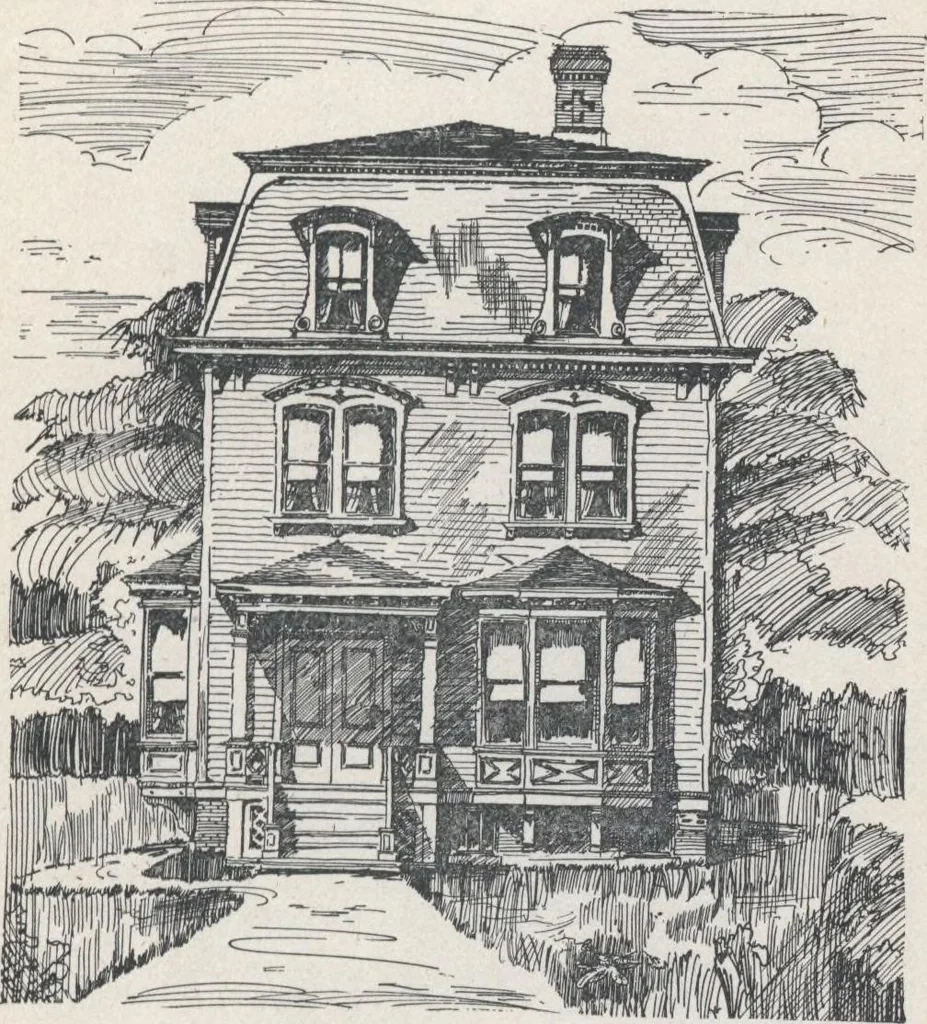
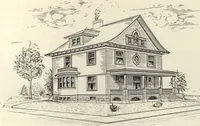
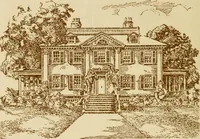
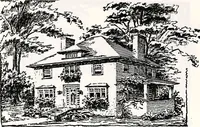
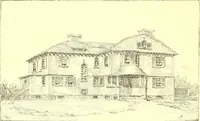
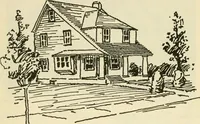
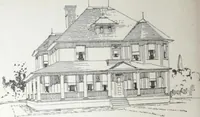
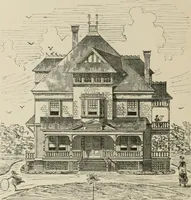
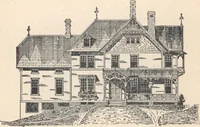
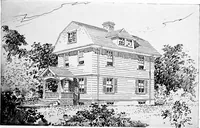
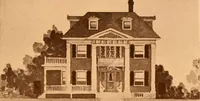
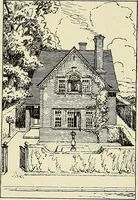
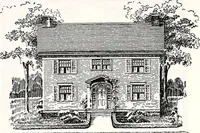
embraces a much better opportunityfor the most desirable distribution of rooms. The porch,bay-window, and Lbby, provide projections that serve tobreak up and relieve the monotony usually observed insquare buildings. Three elevations (figs. 131, 132, 133,) HOUSE-PLANS FOB EVERYBODY. 181 are given,… … Flg. 131.—MANSARD BOOP. ularly in the upper stories Cellar, (fig. 134.)—The Cellar extends under the whole house, and contains theheater and bins for coal, etc. The Heater ( portable )is arranged to provide warm air to each room inthe two principal stories, except the kitchen... FirstStory, fig.…
Architecture, Domestic · Designs and plans
Internet Archive · Building Technology Heritage Library · Public Domain Mark 1.0. Free to use for anything.