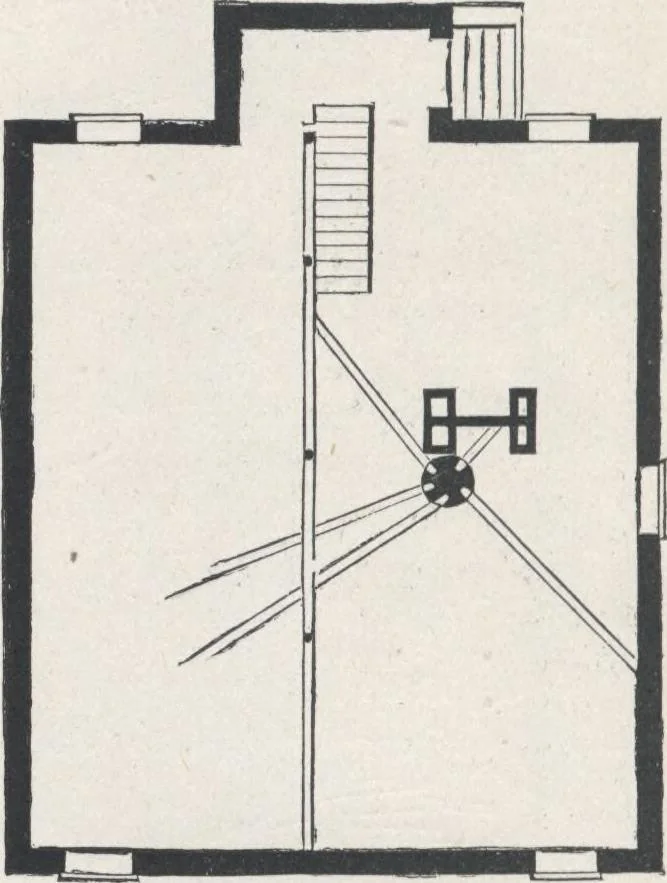
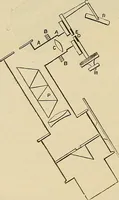
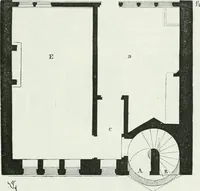
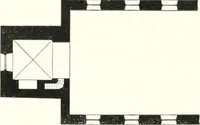
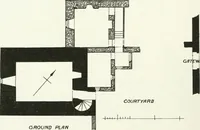
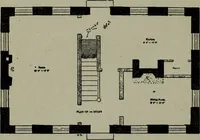
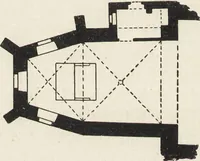
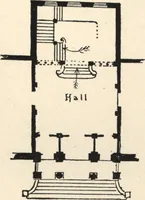
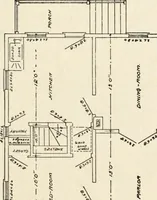
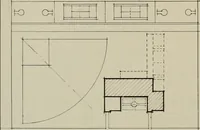
t this entire floor to be laidoff in rooms. These rooms may all be nsed as cham- 184 HOUSE-PLANS FOR EVERYBODY. berg, or either of them may be used as a study. Doubt-less the room directly above the front entrance would bebest adapted for that purpose. The door leading to thisroom should have… … Fig. 134.—PLAN OF CELLAR. of them to shut off all communication at pleasure. Thisstory is divided into four rooms, four closets, and hall.The Hall is lighted through an opening, or skylight, inthe roof, which also serves as a ventilator. The School,or Play-room, is put in this part of the house,…
Architecture, Domestic · Designs and plans
Internet Archive · Building Technology Heritage Library · Public Domain Mark 1.0. Free to use for anything.