The castellated and domestic architecture of Scotland, from the twelfth to the eighteenth century (1887)
MacGibbon, David, d. 1902, Ross, Thomas, 1839-1930 · Edinburgh : D. Douglas · leaf 475
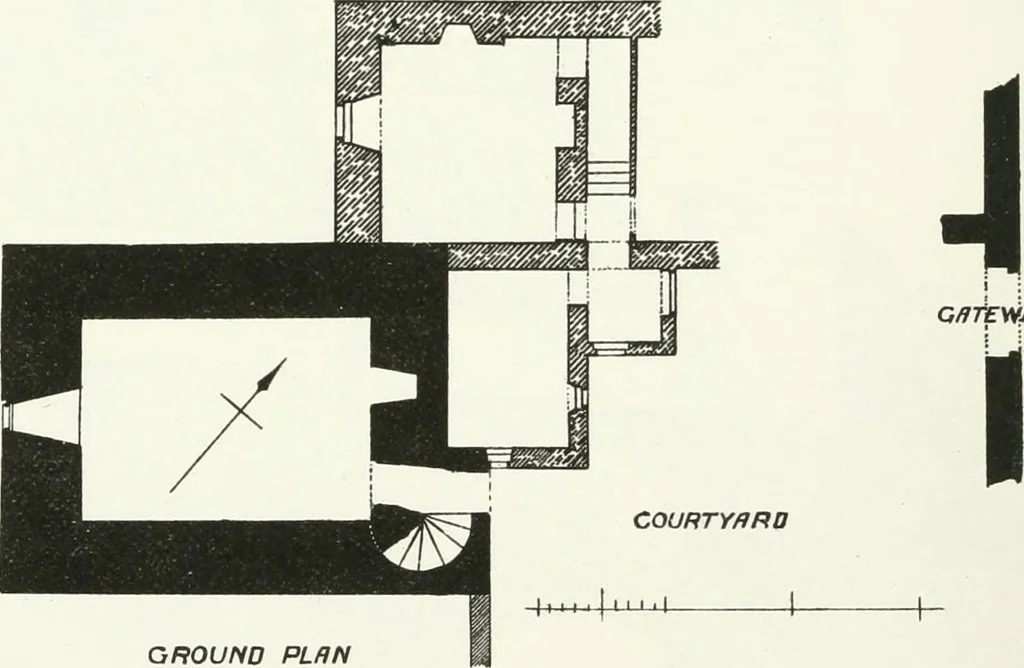
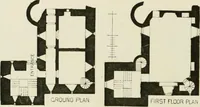
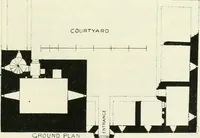
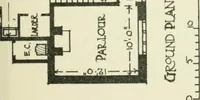
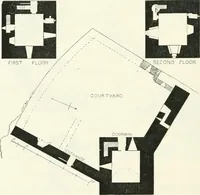
FIRST FLOOR PLHN QHfEYfUY … GROUND PLfIN Fig. 381.—Pitteadie Castle. Plans. siderable alteration by the enlargement of the windows and a change inthe position of the entrance doorway. The original entrance was in thesouth front, by a round-arched doorway on the first floor level, 10 or12 feet above the ground. Its position is…
Architecture · Architecture, Domestic · Castles
Internet Archive · California Digital Library · Public Domain Mark 1.0. Free to use for anything.