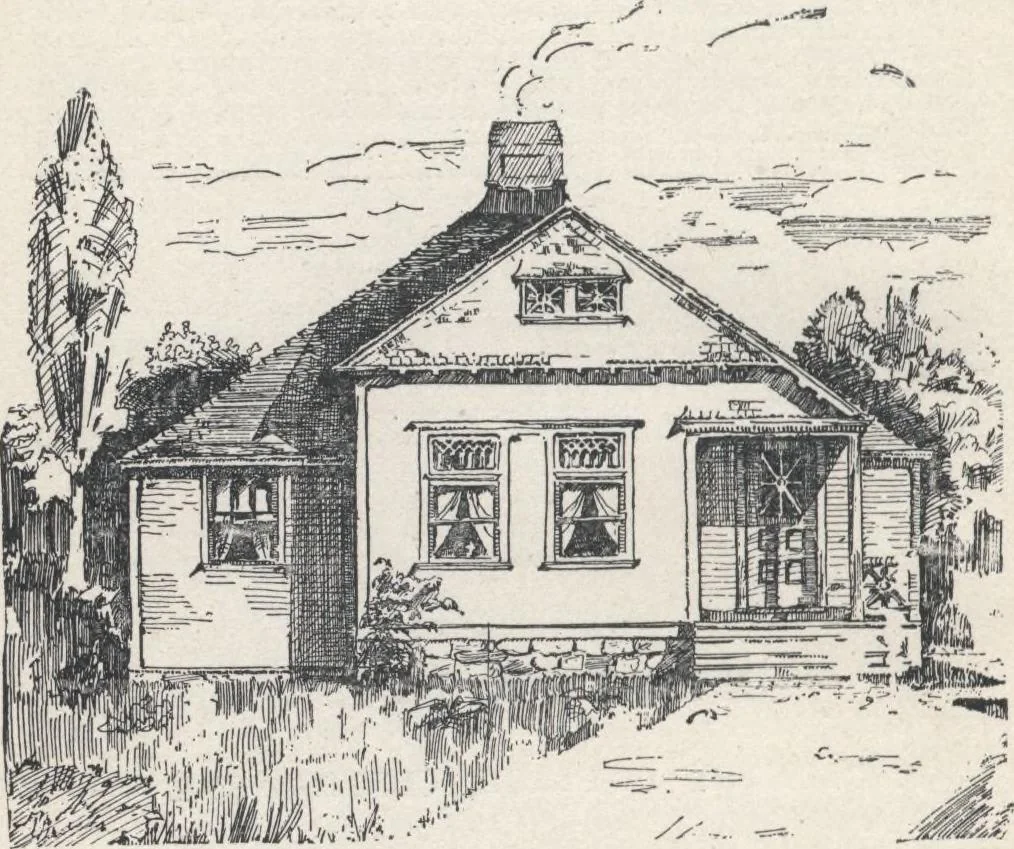
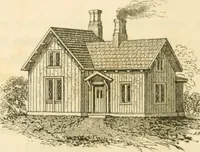
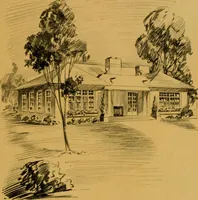
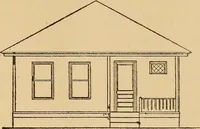
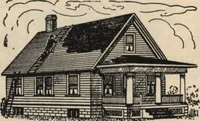
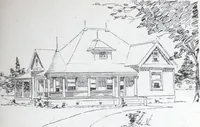
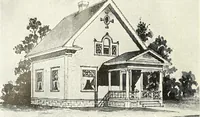
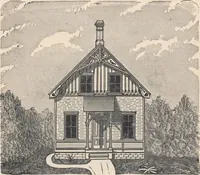
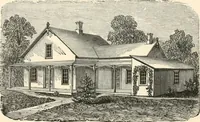
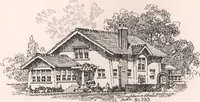
roof projections are proportion-ate, with simple finish. The cornices of the central ormain part are the most prominent, and have plain trusses.The gable openings supplying ventilation between the 18 HOUSE-PLANS FOR EVERYBODY. ceilings and roof Ground-Plan, (fig. 8).—The in-terior contains five… … Fig. 7.—ELEVATION OF FRONT OF HOUSE. the center of the rooms, and from thence are leveledacross at the hight of 9 feet. The front entrance isthrough a lobby. (If desired to economize further, thefront stoop and one door may be saved, by putting anarch in place of the front door, making a recessed…
Architecture, Domestic · Designs and plans
Internet Archive · Building Technology Heritage Library · Public Domain Mark 1.0. Free to use for anything.