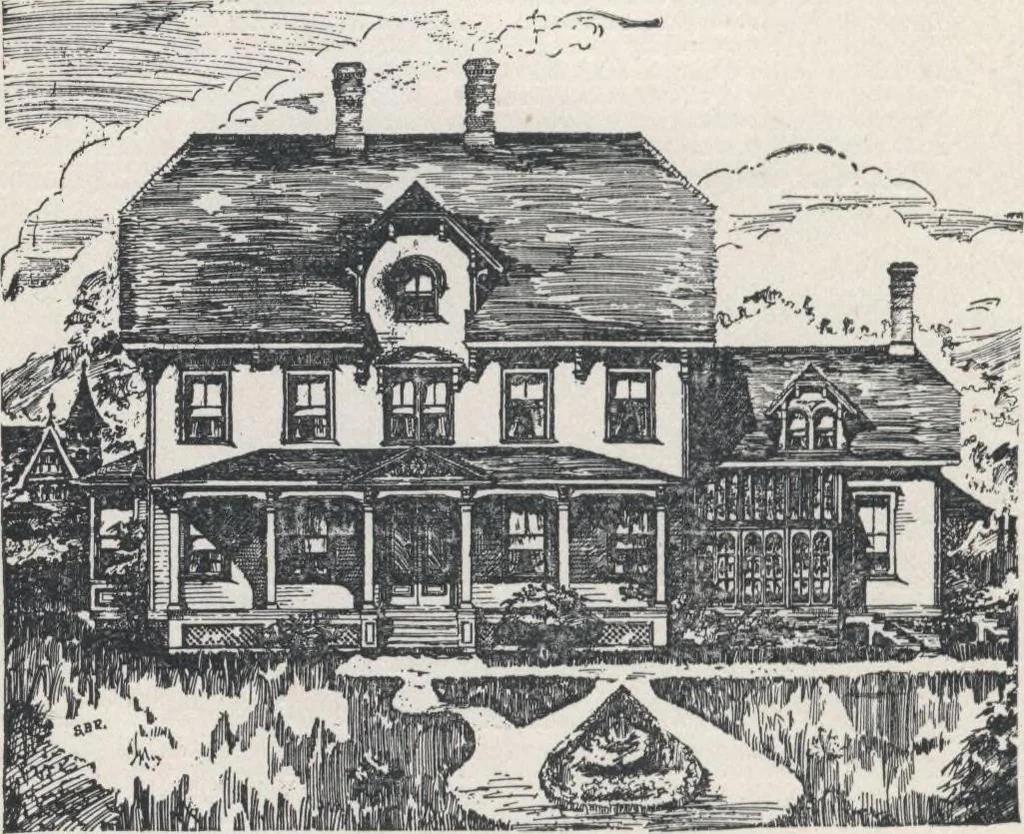
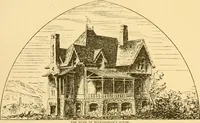
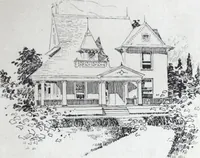
d, to prevent the ascent of damp and 210 HOUSE-PLANS FOR EVERYBODY. unwholesome vapors through the frame-work of the house. First Story, (fig. 156).— Hight of the ceilings in the main house, 11 ft. 4 in., and in the wing 9 ft. Themain entrances lead from the piazzas, through largedouble doors, to… … Fig. 15i.—ELEVATION Or FKOKT Or HOUSE. ing. The ordinary or family entrance is by way of thepassage, and is convenient to all the parts of the house indaily use. A private stairway leads from the passage tothe second story. The Parlor and Library are separatedby sliding doors, and each has a bay…
Architecture, Domestic · Designs and plans
Internet Archive · Building Technology Heritage Library · Public Domain Mark 1.0. Free to use for anything.