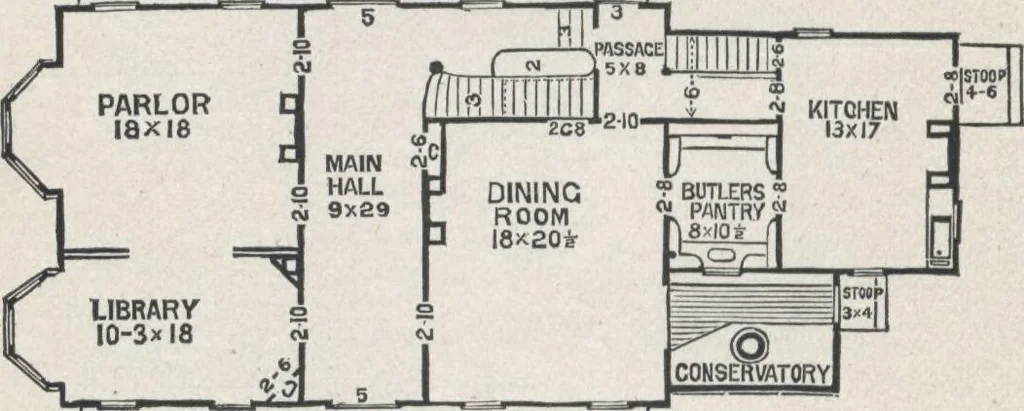
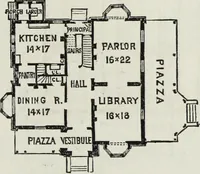
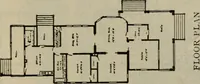
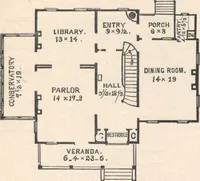
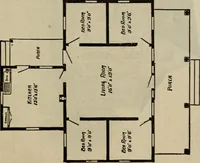
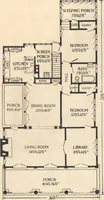
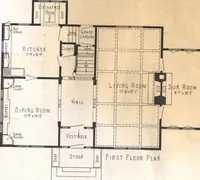
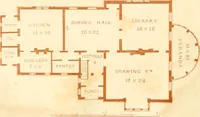
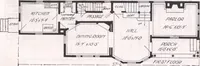
4 feet deep, and the loose earth thrown out is neatly gradedaround, leaving three feet of the foundations exposed tosight. The foundations are of hard burned brick, 12inches thick for the main house, and 8 inches for thewing and conservatory. Brick piers, 12 inches square,are built for the piazza… … PIAZZA Fig 156.—PLAN OF FIKST FLOOR. also keeps mice out of the frame at this point—the latteris especially necessary along the lines of the main parti-tions. The chimneys are of hard brick, arranged withcontinuous flues from each fire-place to the top. Tin8-inch pipes, with the necessary elbows…
Architecture, Domestic · Designs and plans
Internet Archive · Building Technology Heritage Library · Public Domain Mark 1.0. Free to use for anything.