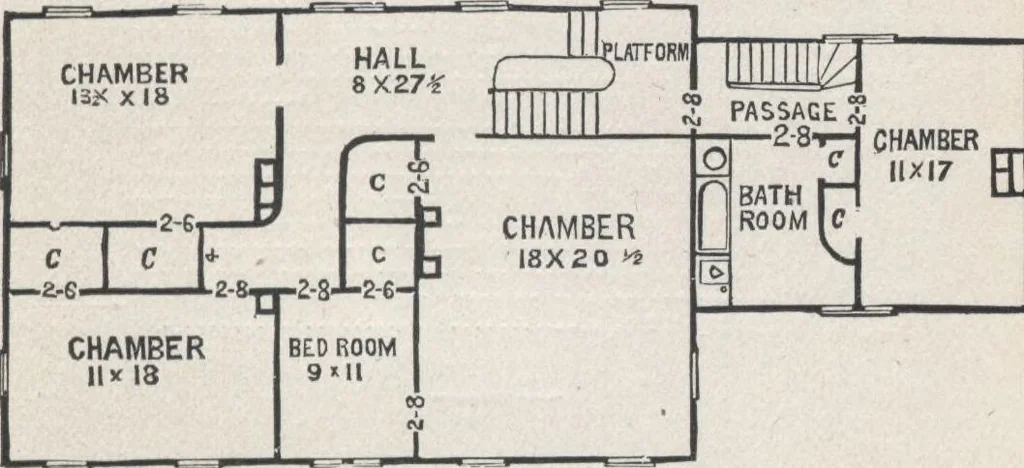
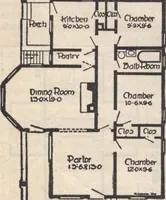
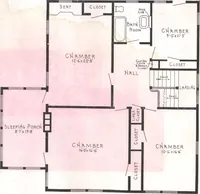
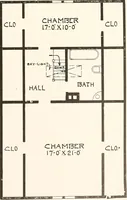
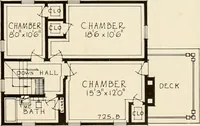
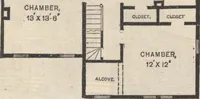
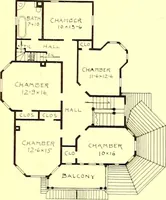
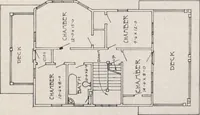
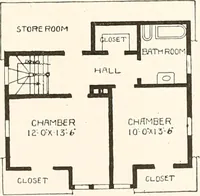
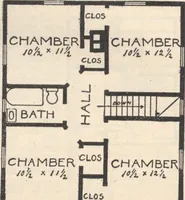
stories are completed in everyrespect, ready for occupation. Each of the principalrooms and the main hall have stucco cornices and centers.Arches with neat ornamental corbels are built across eachbay window, over the |_ adjoining the main hall, and atthe entrance of the passage leading to the… … Fig. 157.—PLAN OP SECOND FLOOR. cellar. The conservatory is substantially constructed oflight frame-work, with no superfluous dressing to obstructthe light, and glazed with plain, single-thick glass at thesides, and ribbed glass for the roof, has a narrow walk ofslat-work leading from the…
Architecture, Domestic · Designs and plans
Internet Archive · Building Technology Heritage Library · Public Domain Mark 1.0. Free to use for anything.