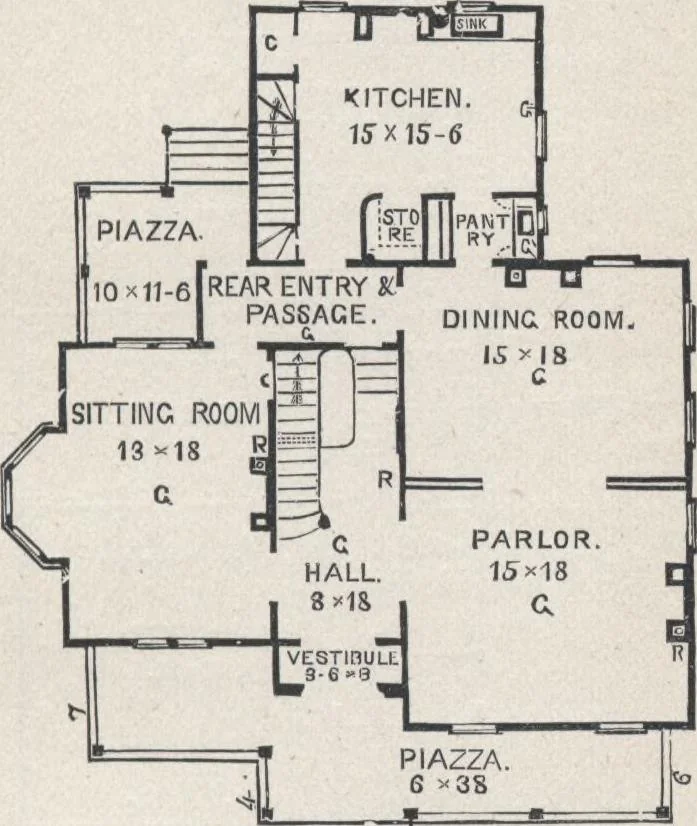
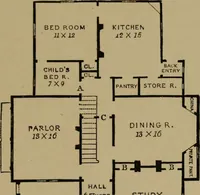
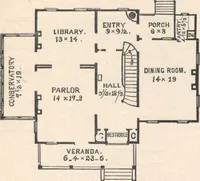
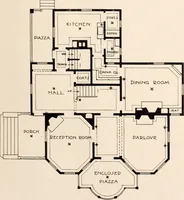
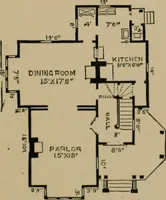
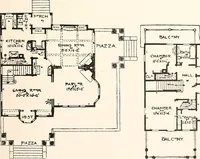
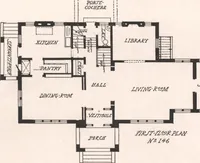
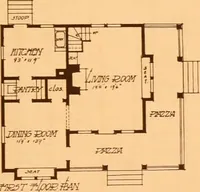
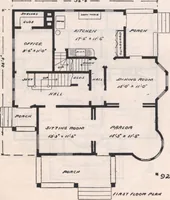
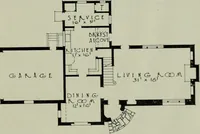
dow. Theroom divisionsare similar tothose of the firststory. Closetsare provided for each chamber. The Bath-room is con-veniently arranged and furnished.... Attic.—Hight ofceiling 9 feet, with breast-walls 3 feet. There are 3 good-sized chambers, a hall, and 7 closets in this story. Fourdormer and… … Fig. 160.—PLAN OF FIRST FLOOK. 218 HOUSE-PLANS FOE EVERYBODY. allowed for its completion, giving the builder an oppor-tunity of selecting the materials and workmen, and of ap-plying the parts in their proper time and order. Theexterior foundation walls, to the level of the ground, areof broken…
Architecture, Domestic · Designs and plans
Internet Archive · Building Technology Heritage Library · Public Domain Mark 1.0. Free to use for anything.