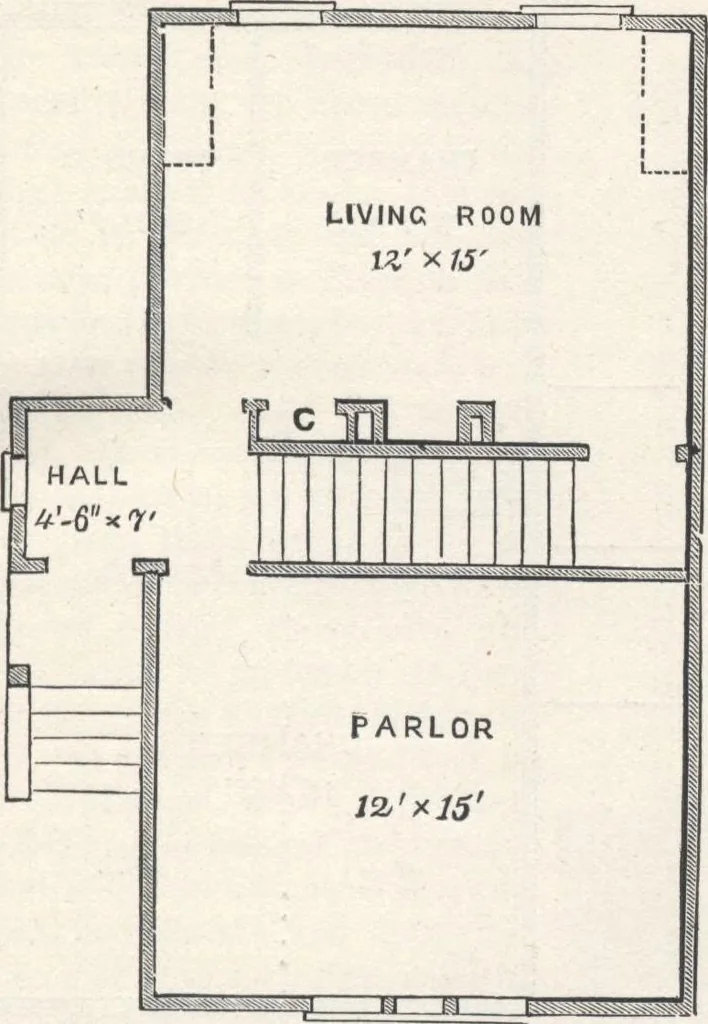
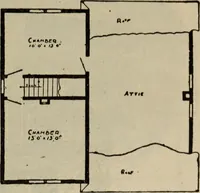
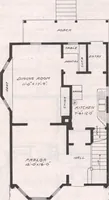
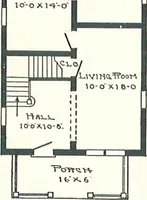
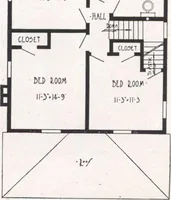
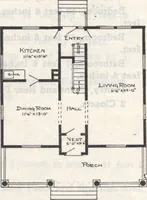
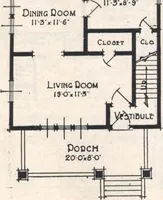
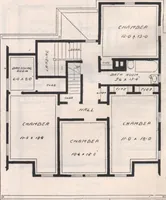
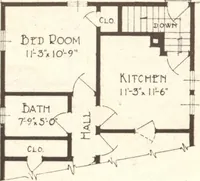
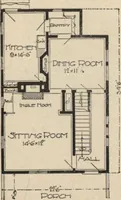
ements. The triplet window in front isso arranged that it can be readily changed to a bay-win-dow, when that improvement can be afforded, withoutmarring the rest of the wood-work, or the harmony ofthe front elevation The Cornice of the main building HOUSE-PLANS FOB EVERYBODY. 35 is bracketed, and… … Fig. 22.—first story.—Scale, 8 feet to 1 inch. fig. 25), making an effective support and pleasant ap-pearance .... A large saving in expense of foundations issecured by the following method of construction (seesection of foundation and frame, fig. 24). The excava-tion is made for the cellar 2/2…
Architecture, Domestic · Designs and plans
Internet Archive · Building Technology Heritage Library · Public Domain Mark 1.0. Free to use for anything.