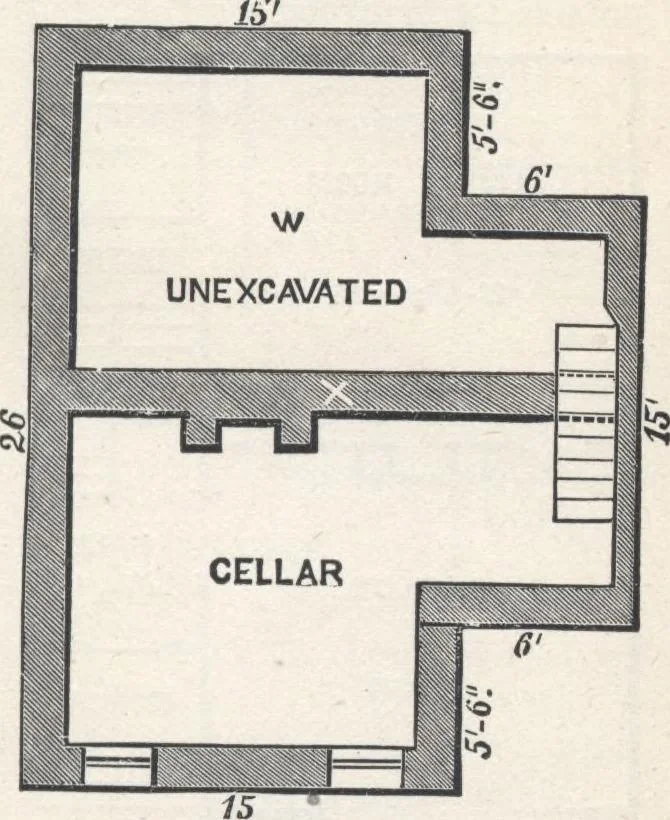
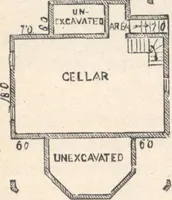
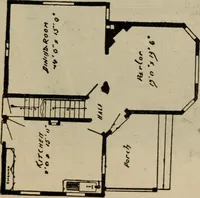
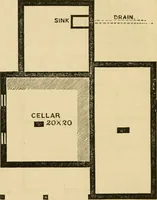
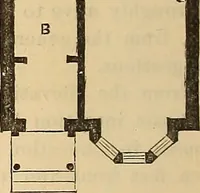
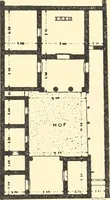
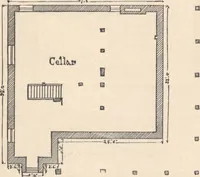
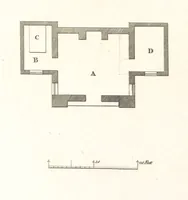
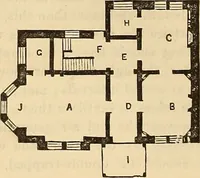
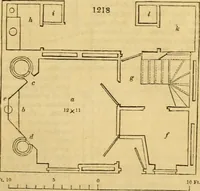
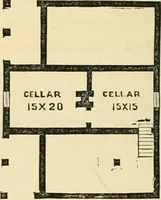
Theremaining wall spaces are unbroken, for furniture andwall ornaments. The Living-room is a little larger thanthe parlor, has two windows, an open fireplace, a closet,and doors leading to the front hall, parlor, and rear en-try. The rear entry is under the platform of the mainstairs ; is divided… … 53 HOUSE-PLANS FOR EVERYBODY. the marble shelf, and passing the smoke-pipe from theliving-room through it, as for Design III. The cost ofsuch a radiator is $G.... Second Story-, (fig. 38.) —Eightof center ceilings, seven feet; hight of side-breast walls,31/, feet. The stairs leading to this story…
Architecture, Domestic · Designs and plans
Internet Archive · Building Technology Heritage Library · Public Domain Mark 1.0. Free to use for anything.