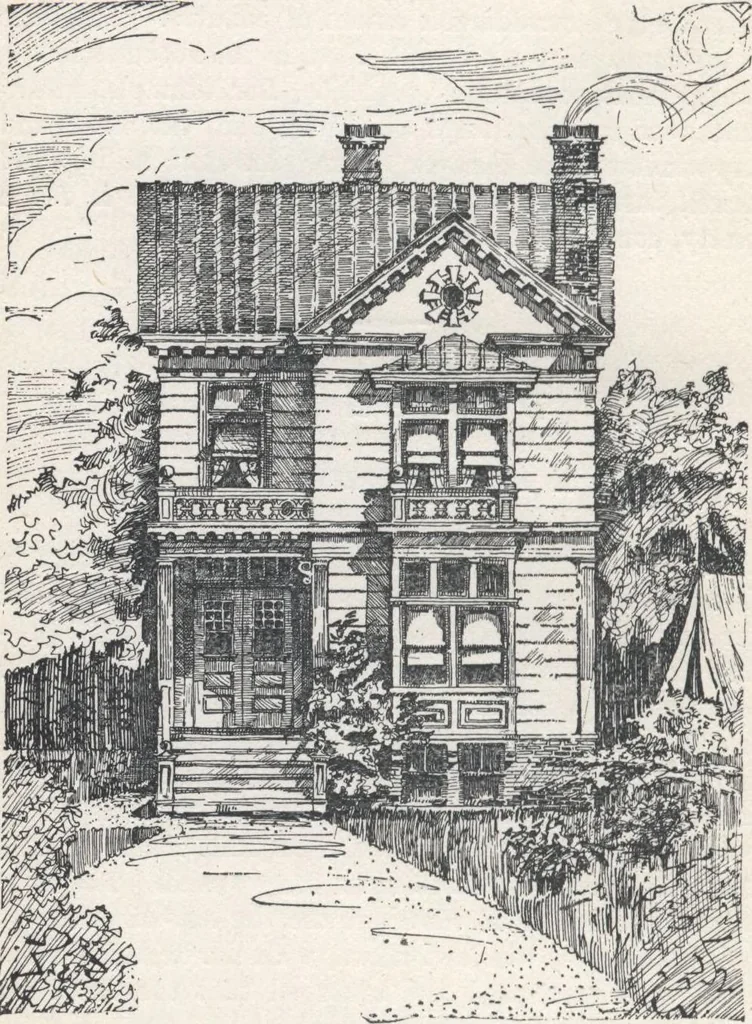
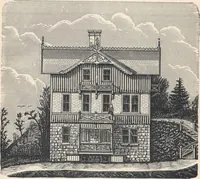
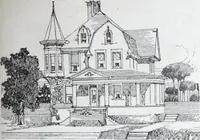
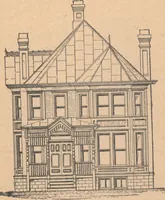
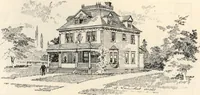
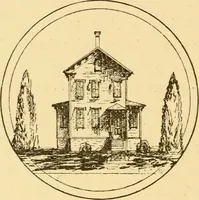
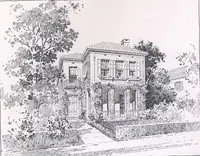
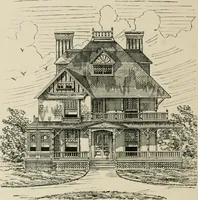
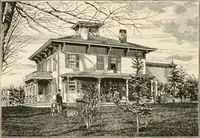
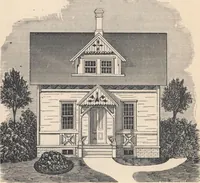
dows above, with the balustrade andhood so proportioned and arranged that they conform with each other with pleasing effect Cellar, (fig. 51).—The Foundation Walls are of hard brick laid inmortar, 8 inches thick, and 7 feet high. In localitieswhere the foundation rests on loose sand, care should… … Fig. 50.—ELEVATION OP FRONT. bedding for the chimneys and girder supports, for theysustain the greatest proportionate weight, and any settle-ment of these parts will cause a depression of the floors, HOUSE-PLANS FOR EVERYBODY. 71 disarranging the whole house, and become an immediateand continuous…
Architecture, Domestic · Designs and plans
Internet Archive · Building Technology Heritage Library · Public Domain Mark 1.0. Free to use for anything.