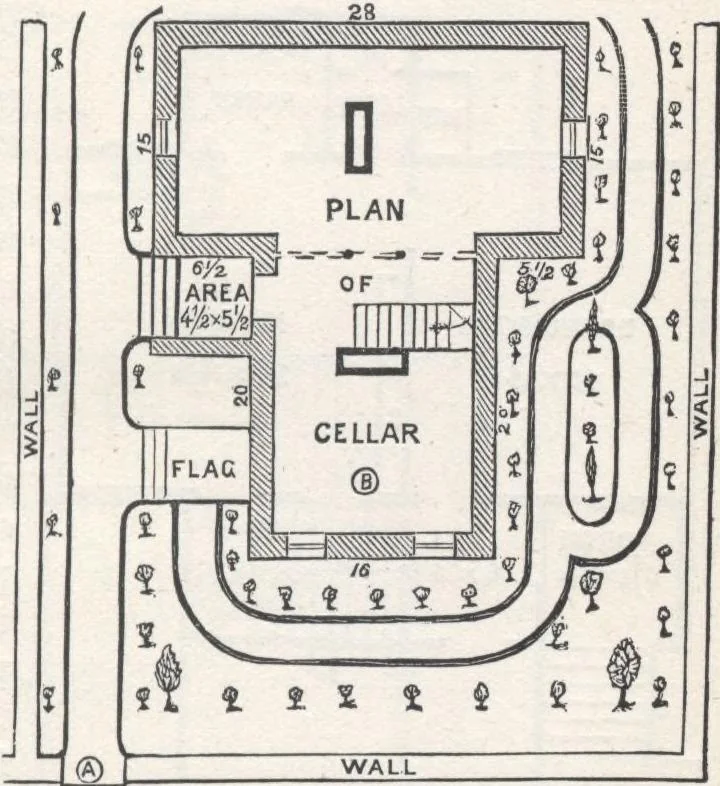
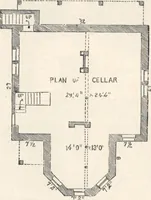
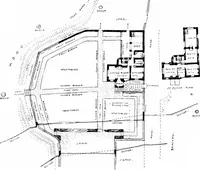
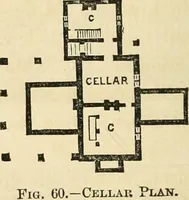
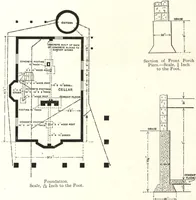
is carried up vertically past the slated part of the mainroof, forming a tower-like corner. This corner is largelysupported by a single column, and to make it as light aspossible, slating of this portion is omitted.— (As usually laid, slate weighs 500 lis.; tin, 50 lbs. per square.) Cellar, (fig.… … Fig. 59.—PLAN OP CELLAR AND GROUNDS. 84 HOUSE-PLANS FOE EVERYBODY. easily be finished off for a work-room or summer kitchen. First Story, fig. 60.)—Hight of ceiling 10 feet. The arrangements are convenient, comprising a hall,parlor, dining-room, and kitchen. The main entranceleads from the right of…
Architecture, Domestic · Designs and plans
Internet Archive · Building Technology Heritage Library · Public Domain Mark 1.0. Free to use for anything.