Cement houses and private garages with constructive details (1912)
David Williams Co. · David Williams Co. · leaf 30
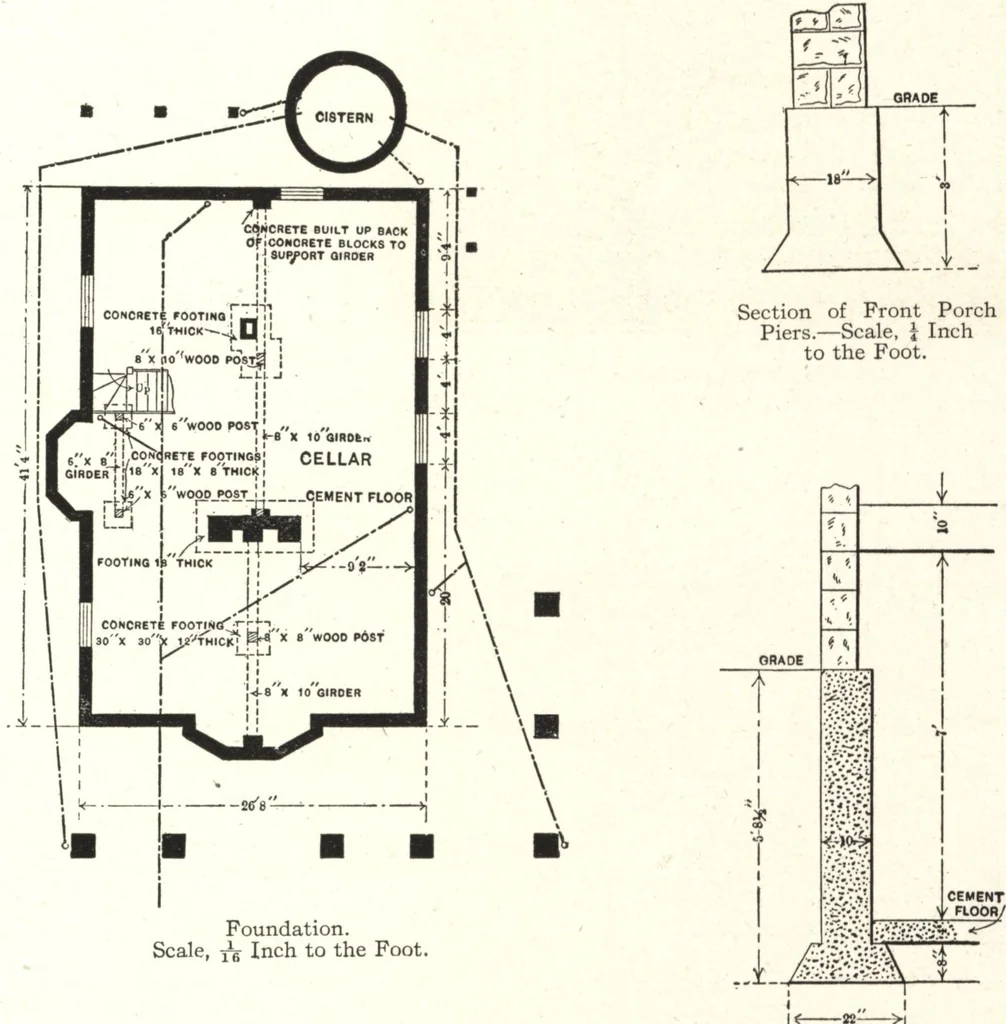
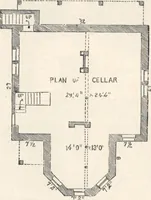
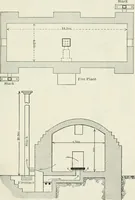
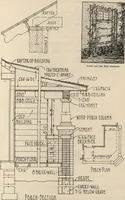
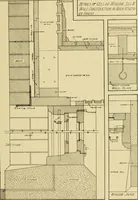
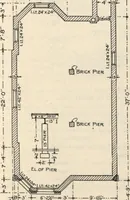
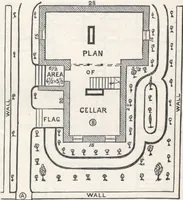
Miscellaneous Constructive Details. DESIGN No. 4 … Section through Outside Walls.—Scale, I Inch to the Foot. Design No. 5 $6000 The prevailing tendency toward the use of an exterior treatment of stucco, rough cast, slapdash or pebble-dash finish lends addedinterest to the design of the well-arranged dwelling which constitutes the basisof the…
Architecture, Domestic · Designs and plans · Garages
Internet Archive · Building Technology Heritage Library · Public Domain Mark 1.0. Free to use for anything.