Inside Out Library · Explore

Modern dwellings : a book of practical designs and plans for those who wish to build or beautify their homes (1901)

Geo. F. Barber & Co. Architects · Knoxville, Tenn., S.B. Newman & Co. · leaf 55

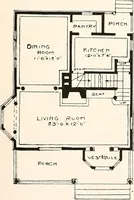
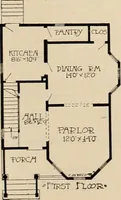
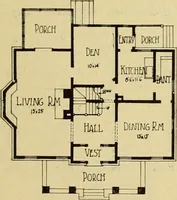
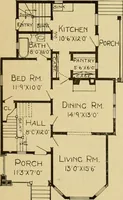
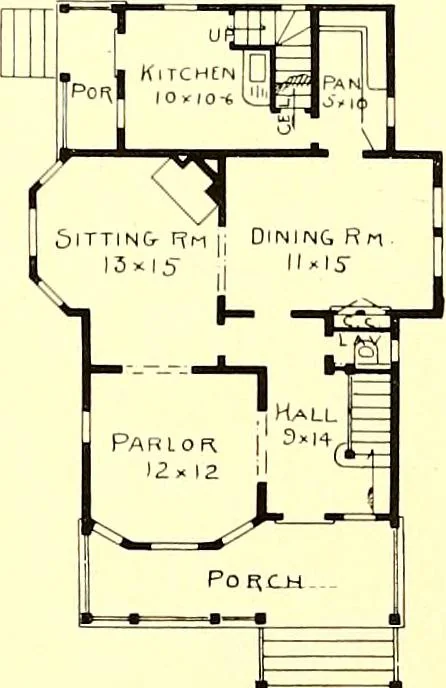
An illustration from Modern dwellings : a book of practical designs and plans for those who wish to build or beautify their homes, 1901, leaf 55
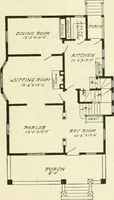
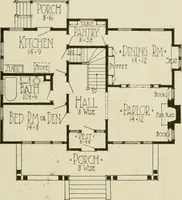
brick founilation. Roof shingled. Halland parlor are finished in hardwood, the rest stained or painted, according to location ofrooms. Large closets will be found throughout the second floor. A lavatory with astationary bowl is located under the rear part of front stairs on the first floor.… … FIRST FLOOR PLAN, MODERN DWELI^INGS 47

Architecture, Domestic

Internet Archive · Boston Public Library · Public Domain Mark 1.0. Free to use for anything.
More pictures from Modern dwellings : a book of practical designs and plans for those who wish to build or beautify their homes

More like this