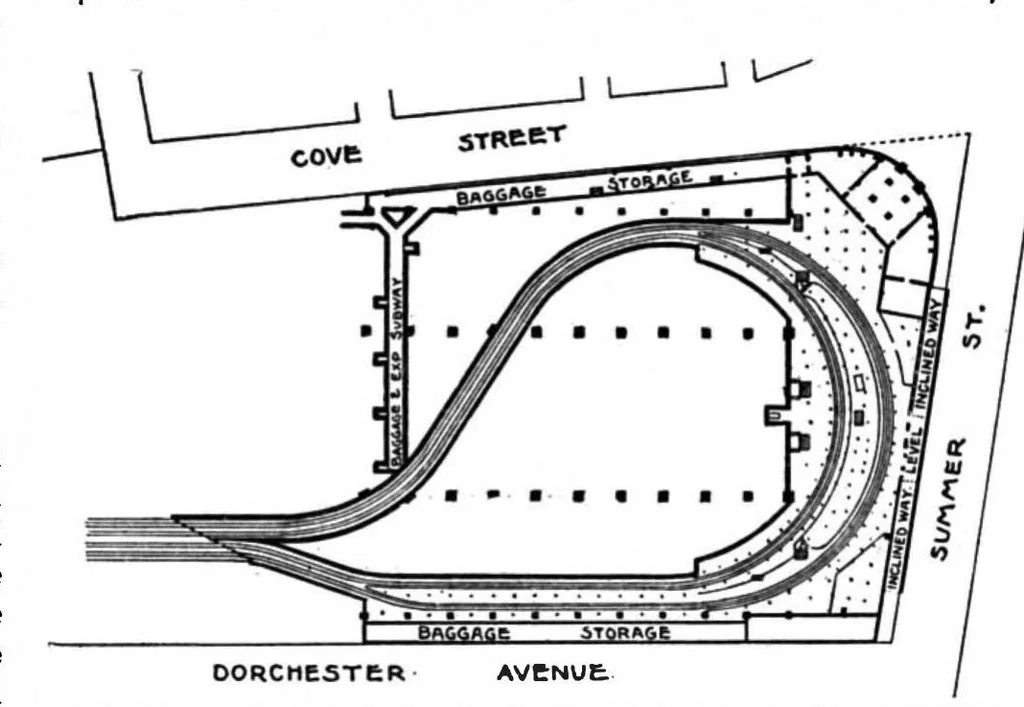
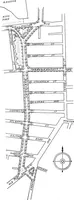
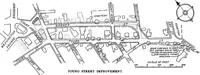
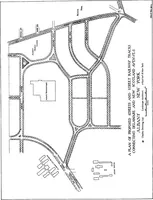
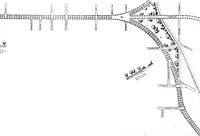
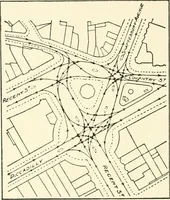
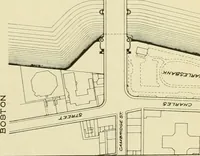
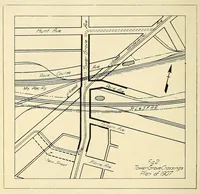
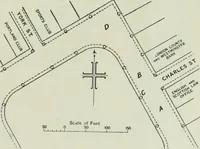
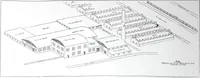
the building thirty-five acres, and thirteen acres of this is covered is of Stony Creek granite and nearly all of the remain- of putty wherewith to set the same. Finally it should by the building itself. The maximuin length of the be mentioned that to paint the building required 200 ing front, is… … AVENUE designed to lie 17 feet below the main floor and posited in the Surgeon-General’s office in Rich- PLAN OF DEPRESSED SUBURBAN TRACKS, BOSTON 7 feet below high tide, it was necessary to prac- mond, Va., in April, 1865, renders the roster of TERMINAL STATION. tically inclose the whole area with…
Internet Archive · Public domain (published before 1931). Free to use for anything.