Construction of dwelling houses and bungalows (1913)
U.M. Dustman · Charles C. Thompson Co. · leaf 132
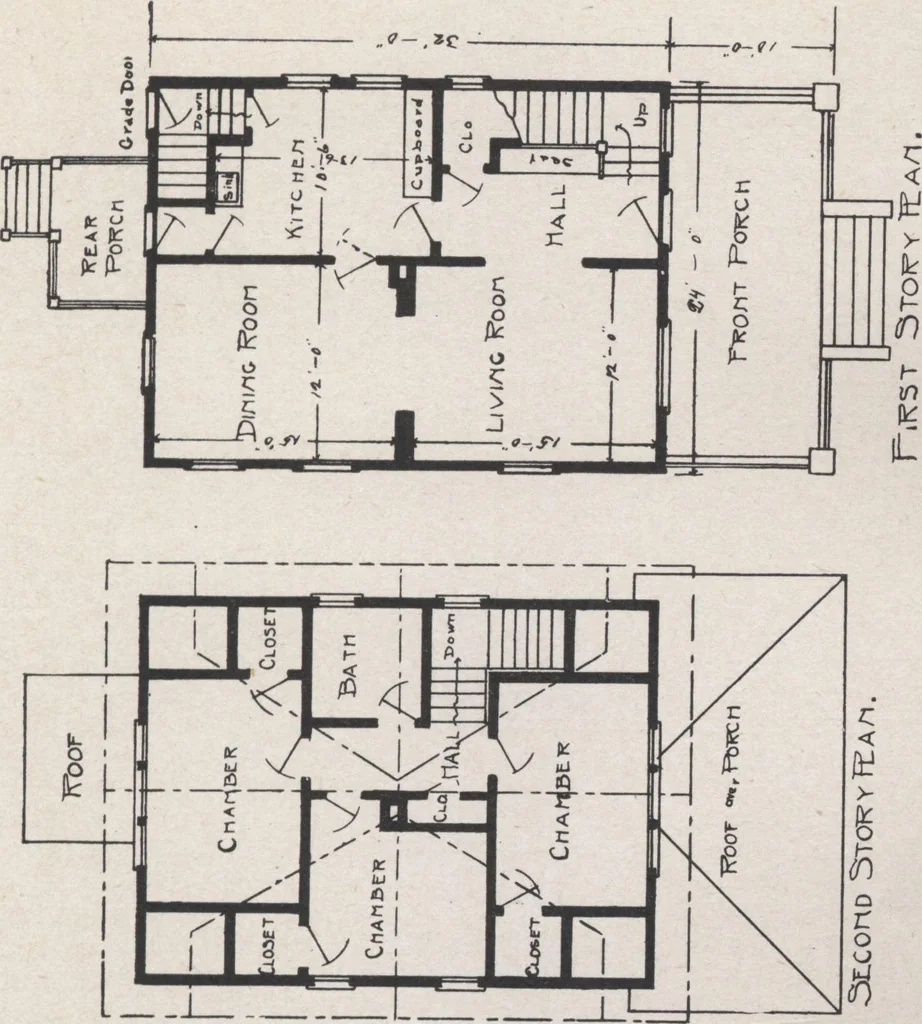
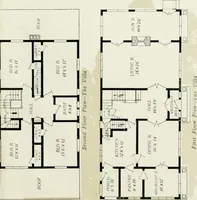
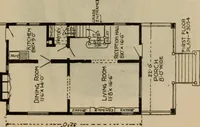
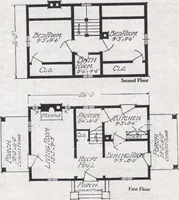
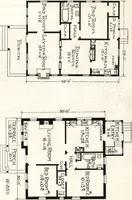
PLAN NO. 144 This cottage, 24 front by 32 deep, has 6 rooms, bath room and plenty ofcloset room. The height of the ceilings are: Basement 8, first floor 9, andthe second floor 8. Cost of plans, $10.00. Cost of building about $2,000.00. DWELLING HOUSE® AND BUNGALOWS 131 … BILL OF MATERIAL FOR PLAN NO. 144 lf>0 cu, yds. excavating 900 cu. ft. concrete 12 wall 85 perch of stone 18 Avail (16*4)700 yards of interior plastering260 yards of exterior plastering180 cu. ft. of concrete footing800 sq. ft. cement floor (Continued on next page.) 132 PLANS AND CONSTRUCTION…
Architecture, Domestic · Designs and plans · Home construction
Internet Archive · Building Technology Heritage Library · Public Domain Mark 1.0. Free to use for anything.