Construction of dwelling houses and bungalows
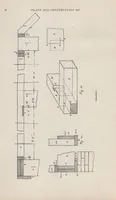
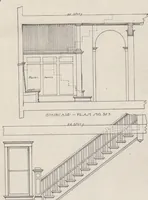
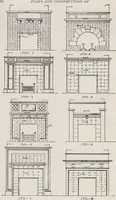
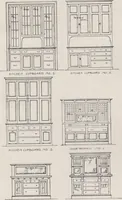
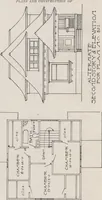
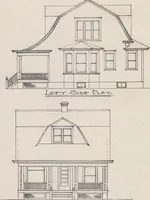
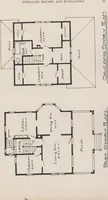
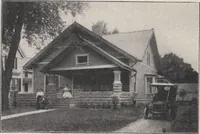
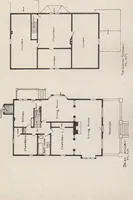
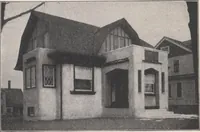
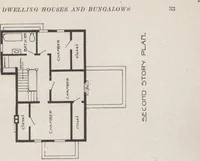
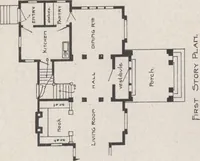
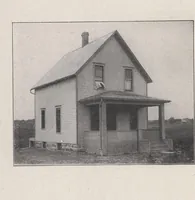
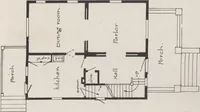
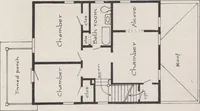
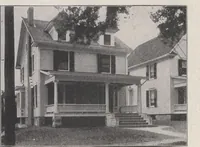
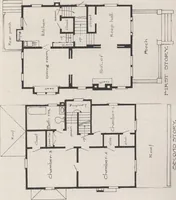
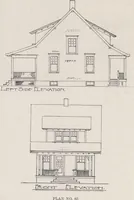
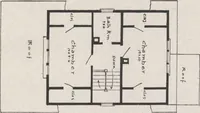
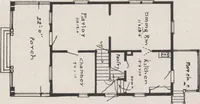
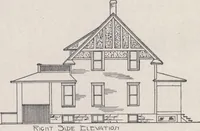
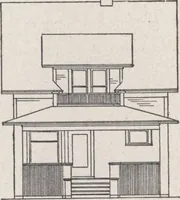
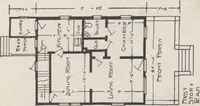
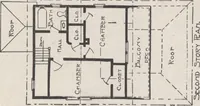
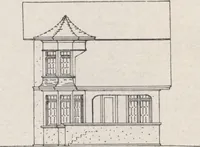
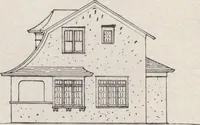
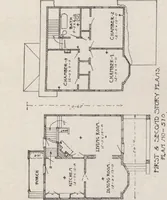
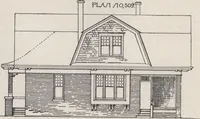
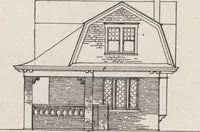
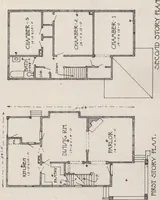
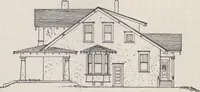
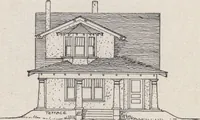
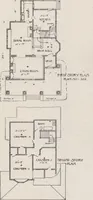
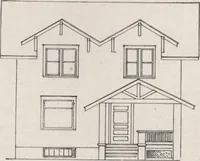
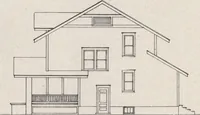
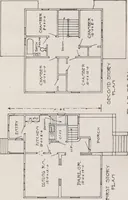
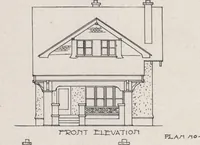
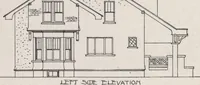
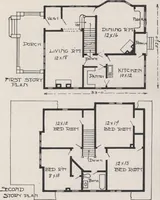
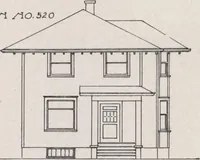
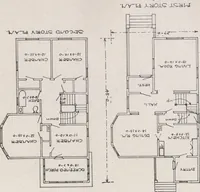
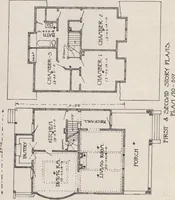
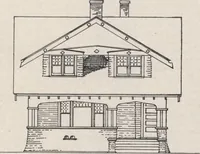
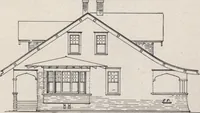
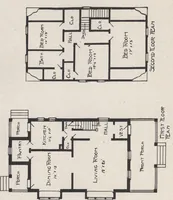
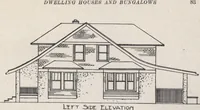
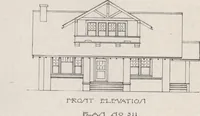
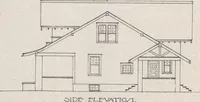
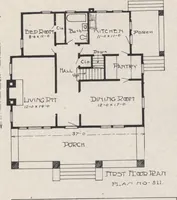
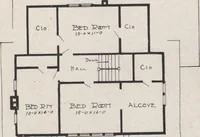
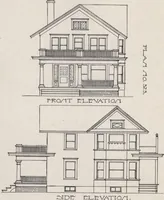
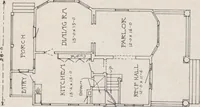
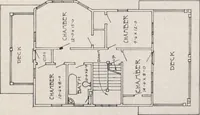
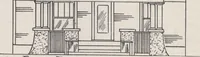
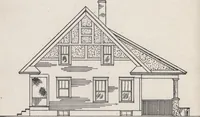
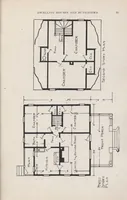
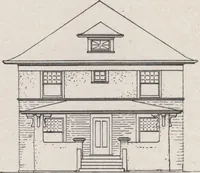
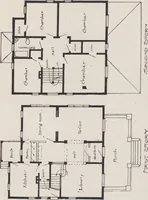
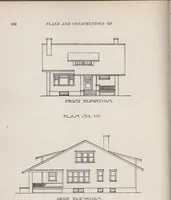
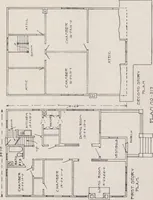
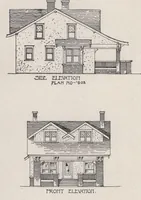
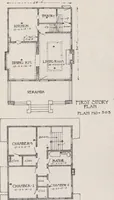
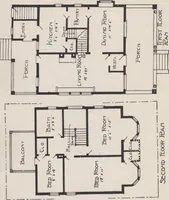
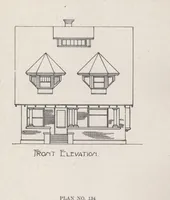
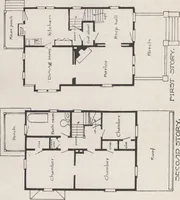
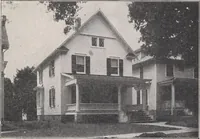
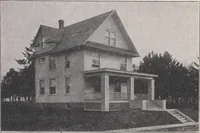
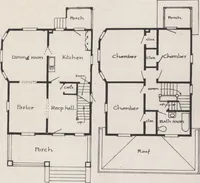
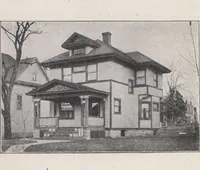
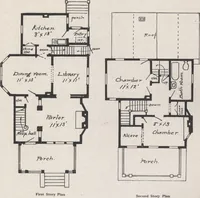
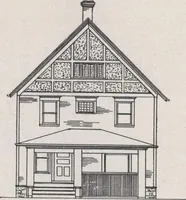
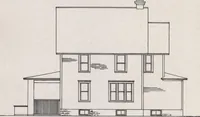
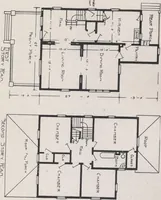
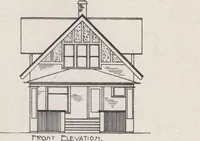
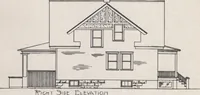
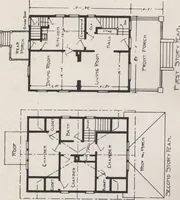
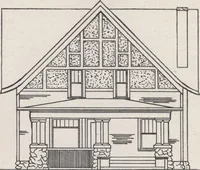
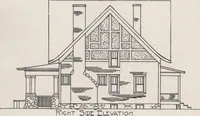
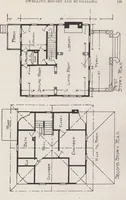
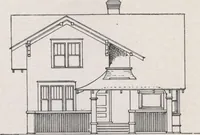
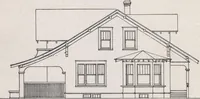
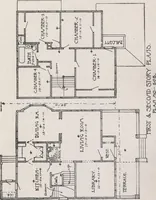
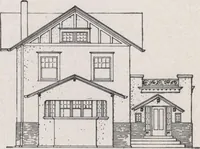
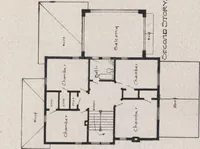
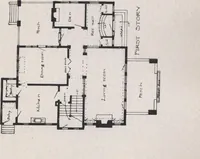
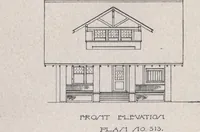
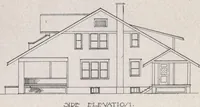
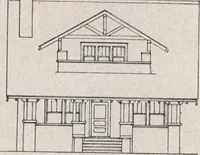
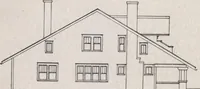
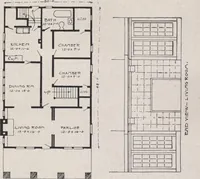
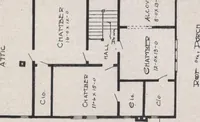
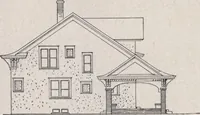
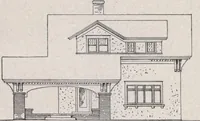
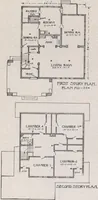
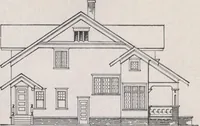
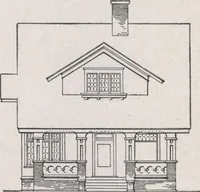
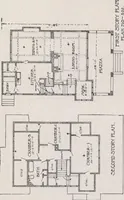
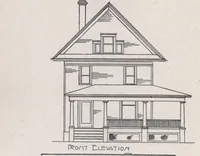
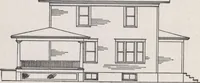
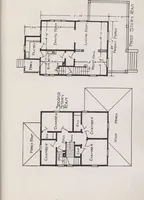
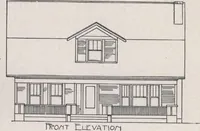
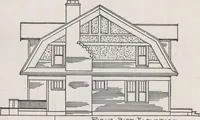
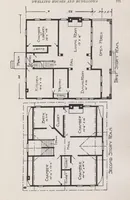
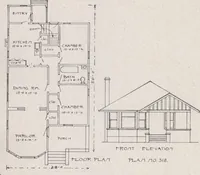
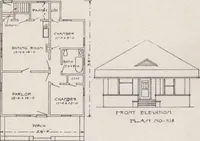
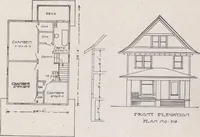
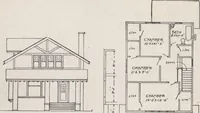
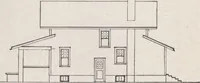
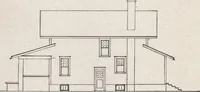
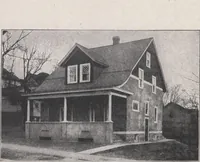
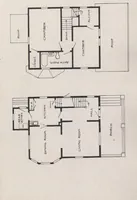
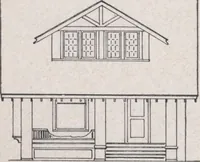
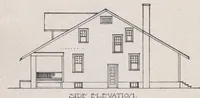
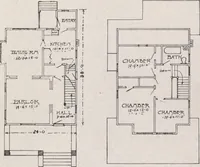
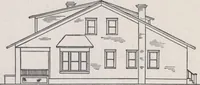
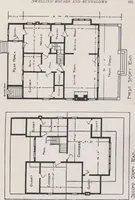
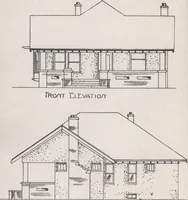
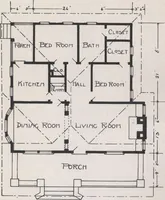
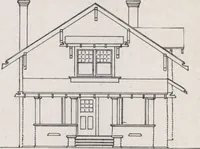
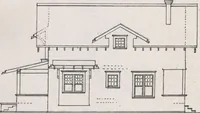
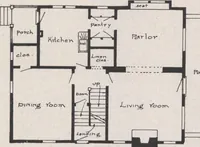
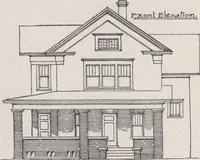
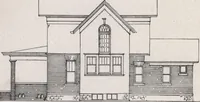
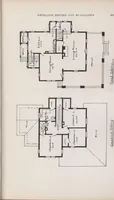
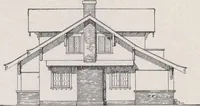
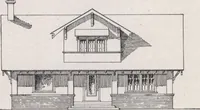
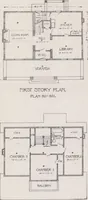
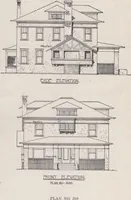
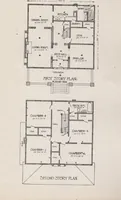
A 1913 builder's plan book by U.M. Dustman, issued by Charles C. Thompson Co. for carpenters, contractors, and families building modest American homes and bungalows. Line elevations show gabled and hipped cottages with dormers, bracketed eaves, porch piers and shingled walls, paired with dimensioned floor plans labelling chambers, baths and closets, useful as clean architectural linework and plan diagrams.