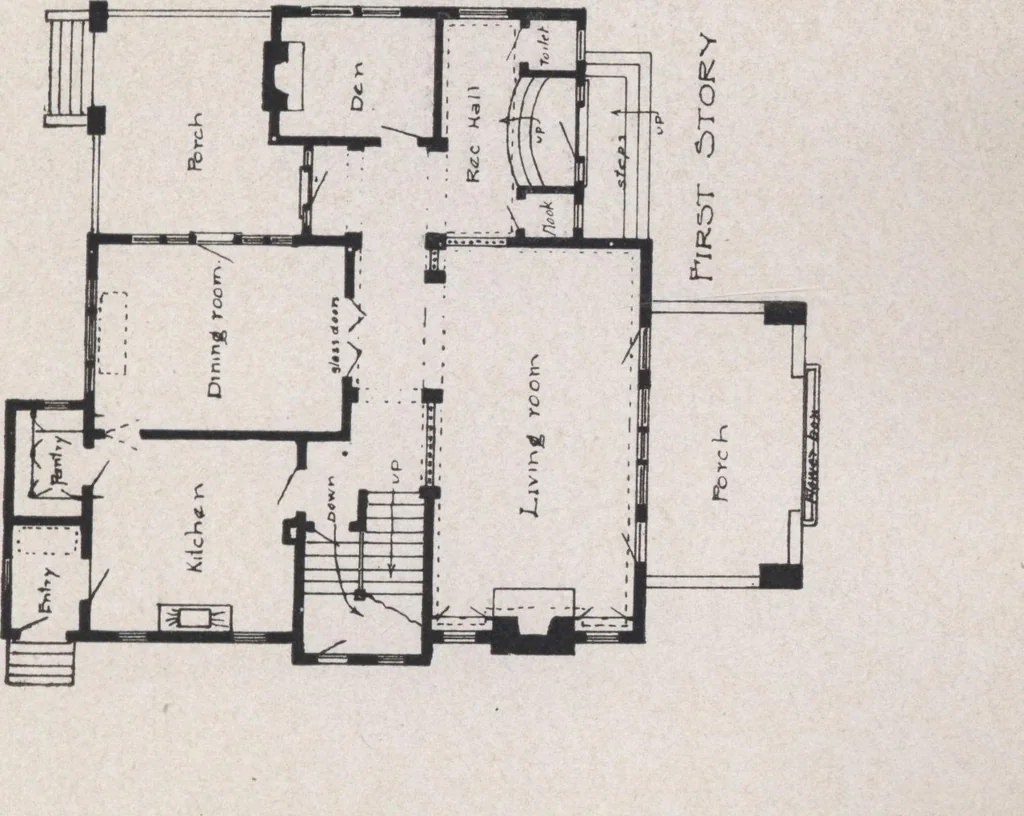
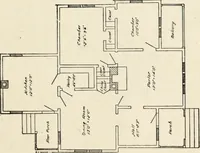
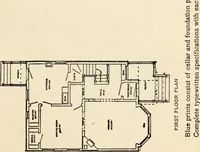
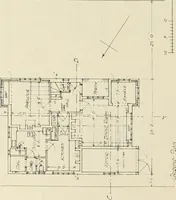
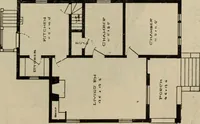
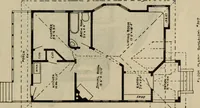
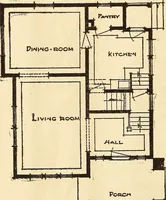
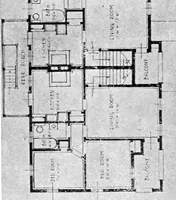
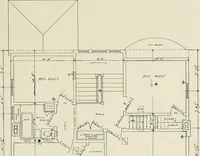
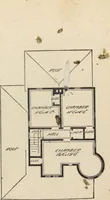
Construction of dwelling houses and bungalows (1913)
U.M. Dustman · Charles C. Thompson Co. · leaf 146
146 PLANS AND CONSTRUCTION OF 100 ft. 1 qt. round 160 ft. % cove 200 ft. 8 cove base 240 ft. base mould 350 ft. 8 ogee base 600 ft. % qt. round48 ft. 3% plate rail 270 ft. picture mould Stairs to second floor 1%. treads, % risers with cove, two turned balustersto each tread. Stairs to basement l%…
Architecture, Domestic · Designs and plans · Home construction
Internet Archive · Building Technology Heritage Library · Public Domain Mark 1.0. Free to use for anything.