Construction of dwelling houses and bungalows (1913)
U.M. Dustman · Charles C. Thompson Co. · leaf 30
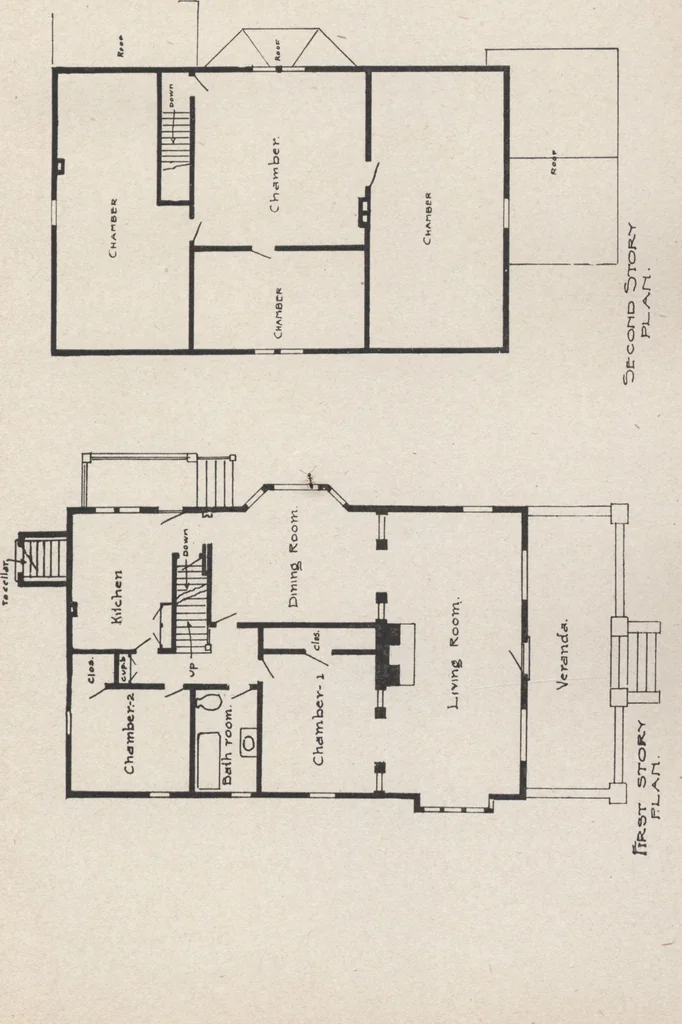
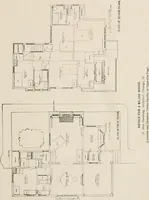
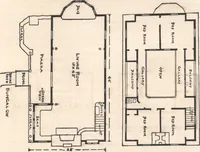
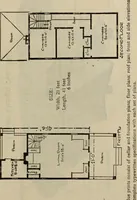
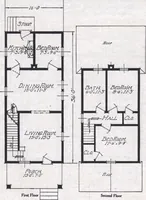
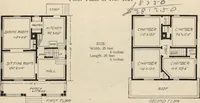
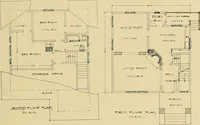
eight of the ceilings are: Basement 8, first floor 9% andthe second floor 8. Oast of plans, $15.00. Cost of building, about $3,200.00. .»// X 4 X 18 for outside wall studs 40 X 4 X 16 20 2 X 4 X 14 80 2 X 4 X 12 75 2 X 4 X IB for first floor partitions 30 Of X 4 X 16 25 nti X 4 X 14 16 Oft X 4 X 12… … 30 PLANS AND CONSTRUCTION OF 1,900 ft. shiplap 2,600 ft. 6 lap siding 2,000 ft. 6 fencing rough floors 1,300 ft. 6 flooring attic 700 ft. % x finished flooring 2nd flg. 2,000 ft. % x 2 finished flooring 1st flg. 450 ft. Vs x 3*4 porch floor2,000 ft. % x 3*4 beaded ceiling 24 0 lin. ft. 1 x 8…
Architecture, Domestic · Designs and plans · Home construction
Internet Archive · Building Technology Heritage Library · Public Domain Mark 1.0. Free to use for anything.