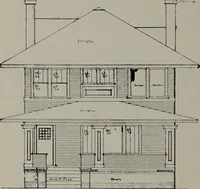
Construction of dwelling houses and bungalows (1913)
U.M. Dustman · Charles C. Thompson Co. · leaf 57
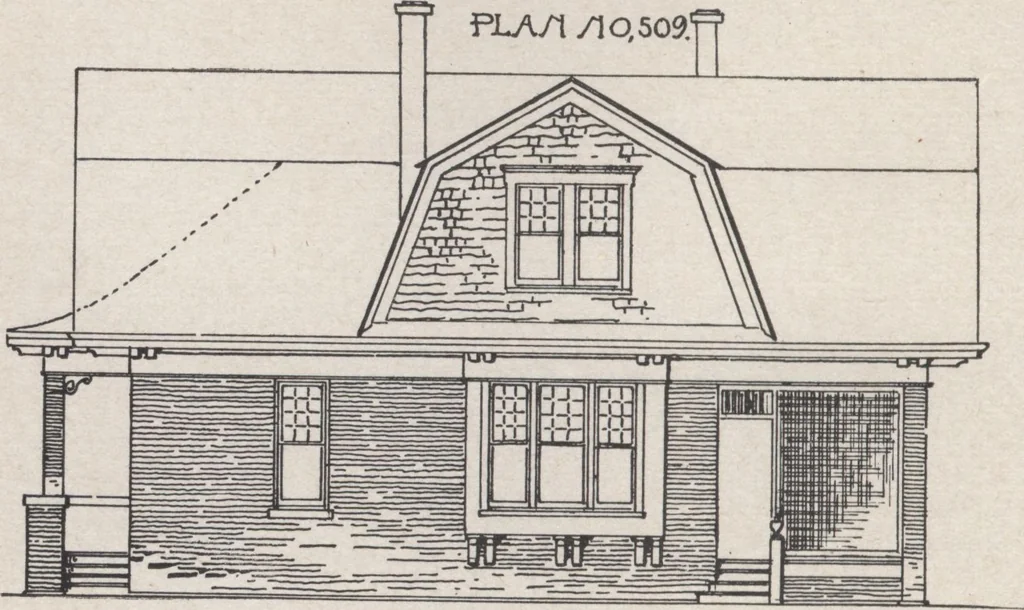
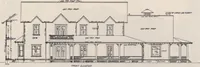
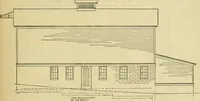
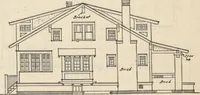
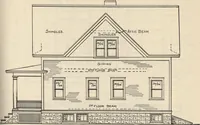
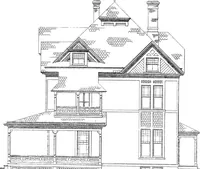
*moulded head, outside casing and corner boards 4 wide, 1% thick, 6moulded head. 1 set sliding doors 26 x 76 x 2^4* 1 front door 3 6 x 70 x 2% 2 rear doors 28 x 70 x 1% 1 door 26 x 70 x 1% 1st fig. 1 door 28 x 70 x 1% 8 doors 26 x 68 x 1% 2nd ng.12 windows 24 x 52 9 It.12 transoms 24 x 10 3 It. 2… … OIDf E1EVATIO/1.
Architecture, Domestic · Designs and plans · Home construction
Internet Archive · Building Technology Heritage Library · Public Domain Mark 1.0. Free to use for anything.