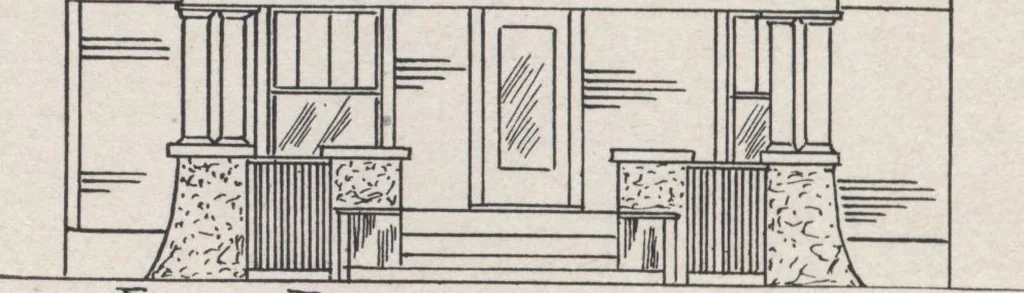
Construction of dwelling houses and bungalows (1913)
U.M. Dustman · Charles C. Thompson Co. · leaf 95
16 x 281 window 24 x 24 1 window 40 x 28 1 It. 6 windows 14 x 18 2 It. cellar BILL OP MATERIAL FOE PLAN NO. 141 194 cu. yds. excavating 992 cu. ft. concrete 12 wall 93 perch of stone 18 wall (10%)630 yards of interior plastering200 yards of exterior plastering160 cu. ft. of concrete footing880 sq.… … TkofIT ZlLXVATlOAl
Architecture, Domestic · Designs and plans · Home construction
Internet Archive · Building Technology Heritage Library · Public Domain Mark 1.0. Free to use for anything.