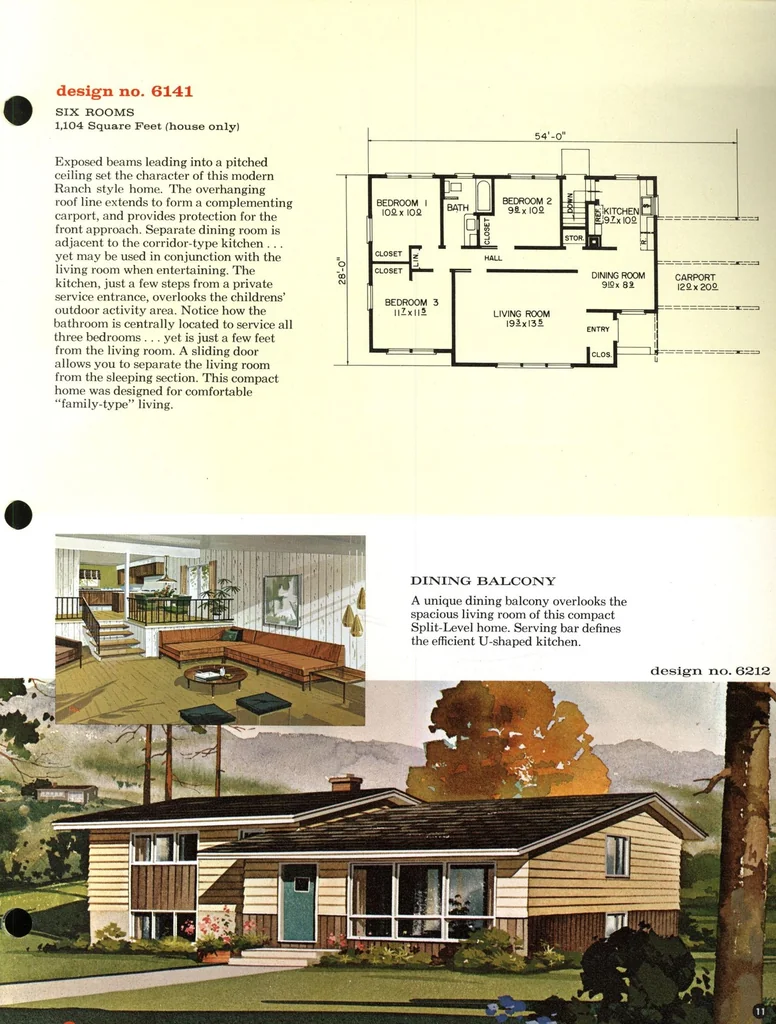
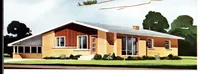
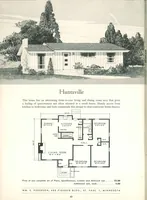
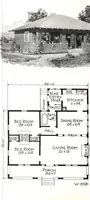
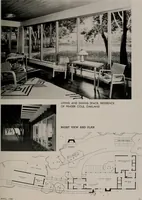
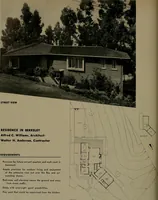
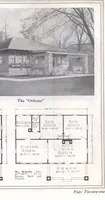
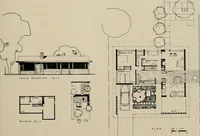
design no. 6141 SIX ROOMS 1,104 Square Feet (house only) Exposed beams leading into a pitched ceiling set the character of this modern Ranch style home. The overhanging roof line extends to form a complementing carport, and provides protection for the front approach. Separate dining room is…
Architecture, Domestic
Internet Archive · Building Technology Heritage Library · Public Domain Mark 1.0. Free to use for anything.