Harris Brothers Company · Harris Brothers Company · leaf 78
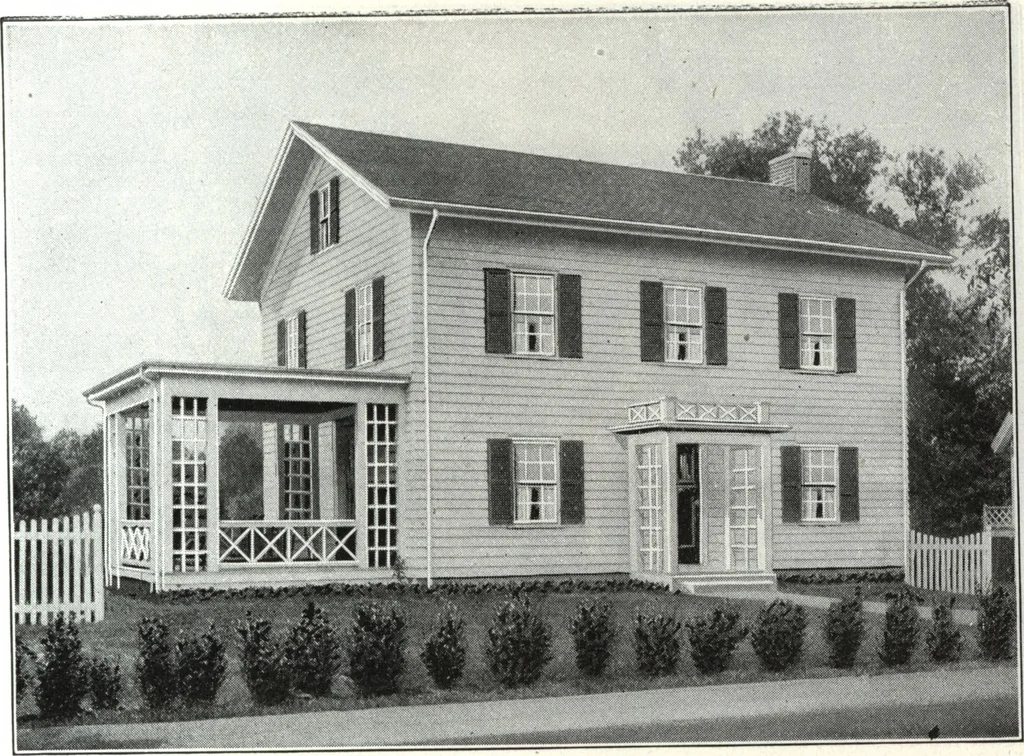
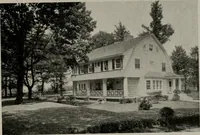
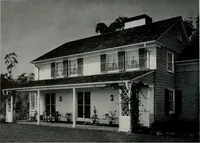
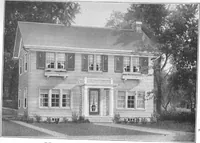
ROOF FIRST FLOOU PLAN 5LCOND FLOOR PLAN HARRIS BROTHERS COMPANY, 35thTnd Iron Streets, CHICAGO, ILLINOIS Psge 76 … Harris Home No. L-2011 The Size34 ft. x 24 ft. 8 Roomsand Bath DEAR friend, lets walk through this Colonial Home—pretend weare owner and builder on our tour of final inspection, assuming we have a set ofPlans and Specifications in our hands. We have* examined the foundation wallsand found the work…
Architecture, Domestic · Designs and plans
Internet Archive · Building Technology Heritage Library · Public Domain Mark 1.0. Free to use for anything.