William T. Comstock · The William T. Comstock Co. · leaf 83
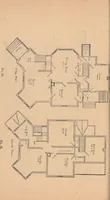
d ivory white. Theroof projecting seven feet from the main wall of the building, isbuilt with exposed rafters. The soffit of these eaves is of roughlumber, laid close and stained a russet yellow. The shingle workon the roofs and dormers is of a reddish brown, harmonizing wellwith the exterior… … Jens C. Petersen, Architect. MARONOOK, LELAND, MICH. 80
Architecture, Domestic · Designs and plans
Internet Archive · Building Technology Heritage Library · Public Domain Mark 1.0. Free to use for anything.