San Francisco : Architect and Engineer, Inc · leaf 67
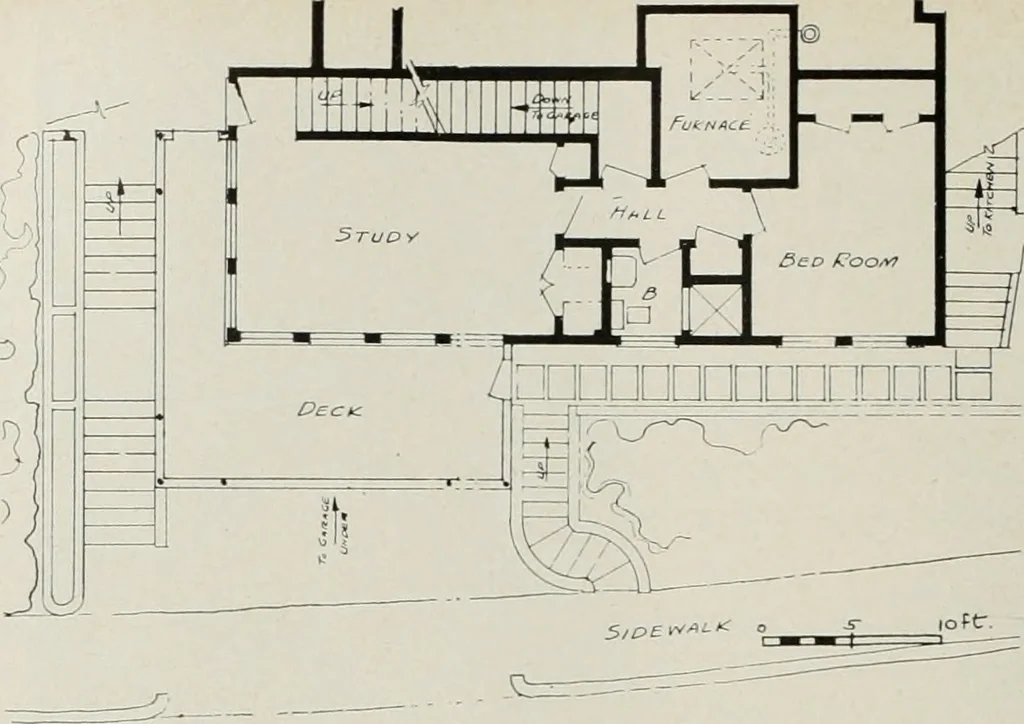
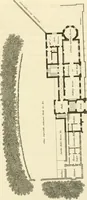
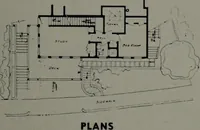
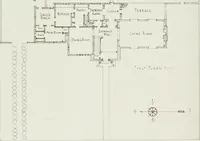
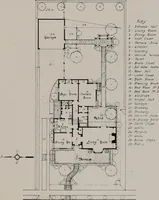
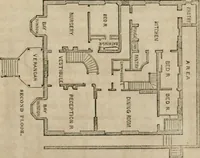
PROPOSED PLAN OF INTERMEDIATE FLOORFOR RESIDENTAL OFFICE FEBRUARY, 1945 RESIDENTALOFFICE … BEFORE PROPOSED ALTERATIONS any of the countless avocations of the familygroup. These may be called double-duty rooms.Little used living rooms have been worked todeath by designers over-doing glass and furnish-ings (to the loss of the manufacturer) and remain-ing insensible to the rest of the…
Architecture · Building
Internet Archive · Public Domain Mark 1.0. Free to use for anything.