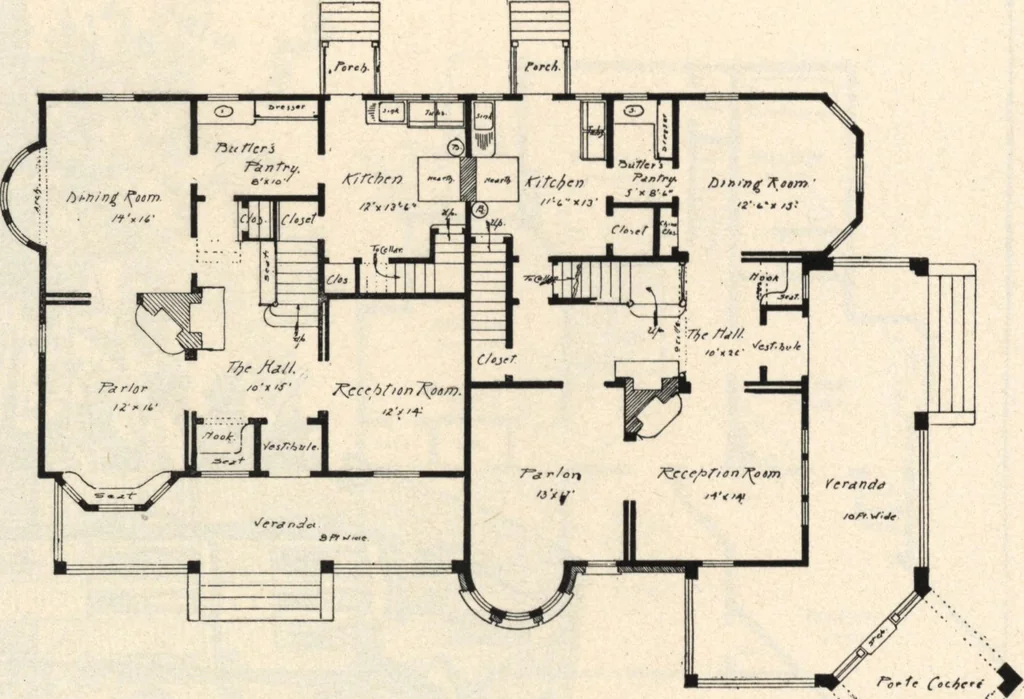
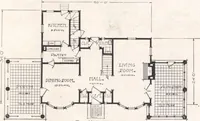
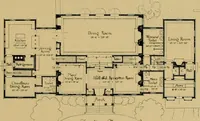
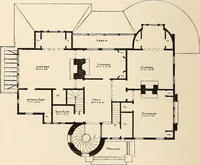
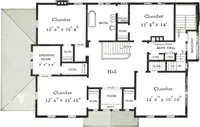
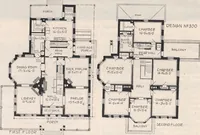
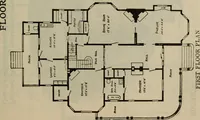
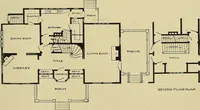
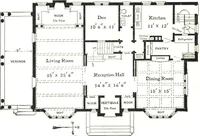
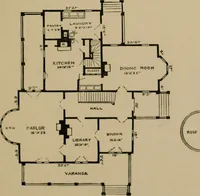
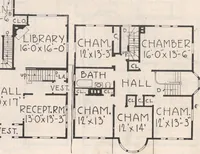
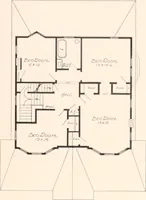
ted with the other rooms by slidingdoors. The sitting rooms, libraries, and other principalrooms are trimmed in hardwood and have hardwoodfloors. ** The kitchens and butlers pantries are to be wainscotedand trimmed in pine. The latter will be supplied withdressers and closets, and pantry sinks. The… … — first floor ria/i
Architecture, Domestic · Designs and plans
Internet Archive · Building Technology Heritage Library · Public Domain Mark 1.0. Free to use for anything.