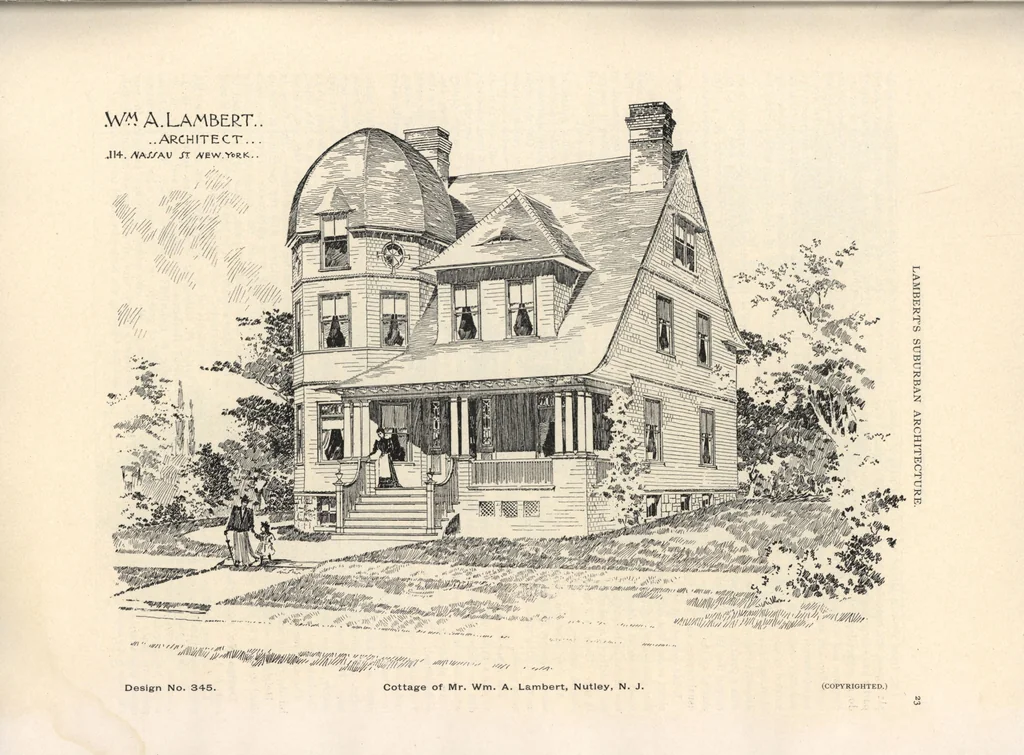
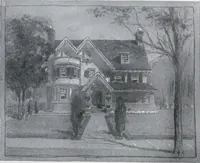
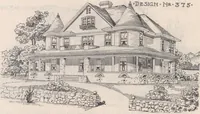
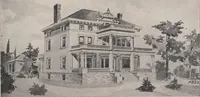
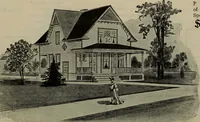
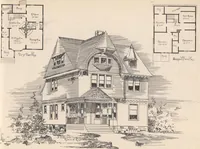
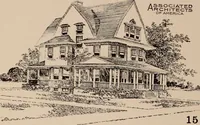
PLANS OF DESIGN No. 345. … 24 LAMBERTS SUBURBAN ARCHITECTURE. The front door is glazed with a large pane of beveledplate glass, and has side lights of glassbulls eyes. Theparlor has a large bay the whole width of room, and slidingdoors connecting with dining-room ; is furnished with openfireplace and Colonial mantel. The…
Architecture, Domestic · Designs and plans
Internet Archive · Building Technology Heritage Library · Public Domain Mark 1.0. Free to use for anything.