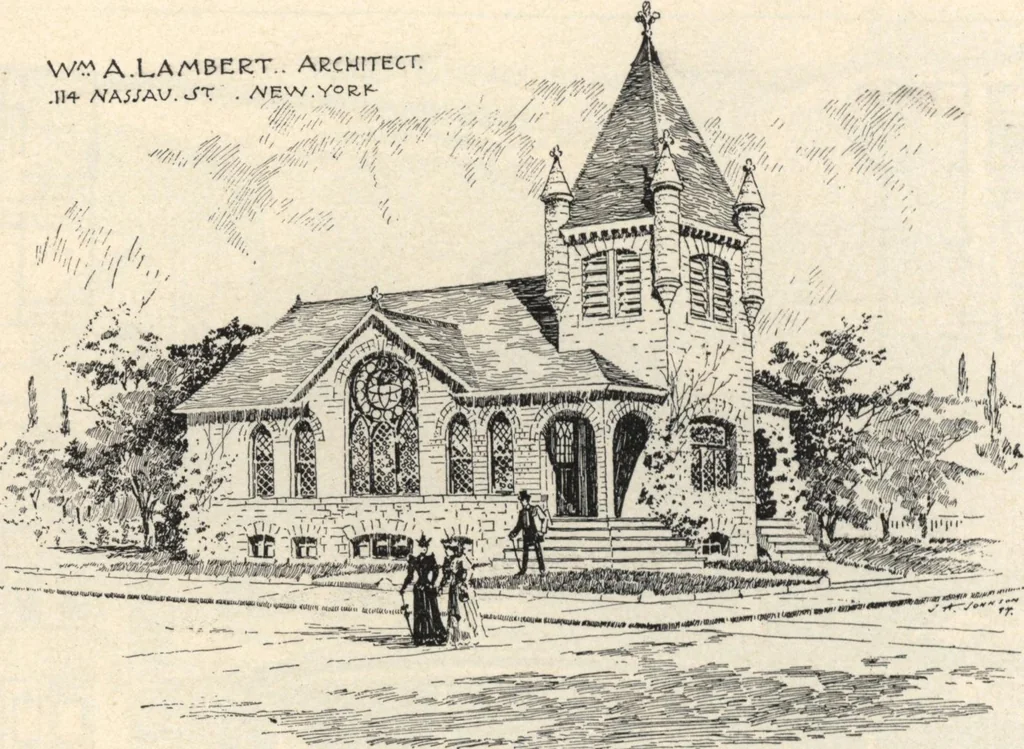
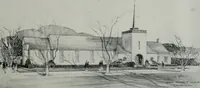
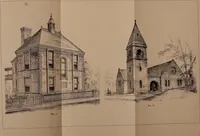
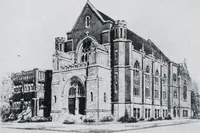
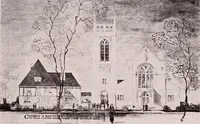
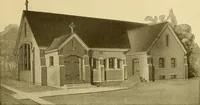
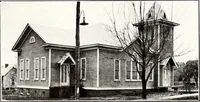
randa, to feet wide ; and the sizes of the rooms : parlor,14x21 ; library, 13x14; dining room, 14x21 ; receptionhall, 14x26; office. 11x12; private office, 13x14;kitchen, 14x15; butlers pantry, 8x8. Second floor:tower bedroom, 14x19; other bedrooms, 11x14, 14x l7>13 x 18, 13 x 18; sitting room,… … Design No. 469. A Suburban Church. (COPYRIGHTED.) Design No. 205.—The following description is takenfrom the Hackensack Republican, of March 16, 1893.It gives a good idea of the general finish, etc., of the house. The accompanying sketch represents the residence of Mr.C. E. Eckerson, now being…
Architecture, Domestic · Designs and plans
Internet Archive · Building Technology Heritage Library · Public Domain Mark 1.0. Free to use for anything.