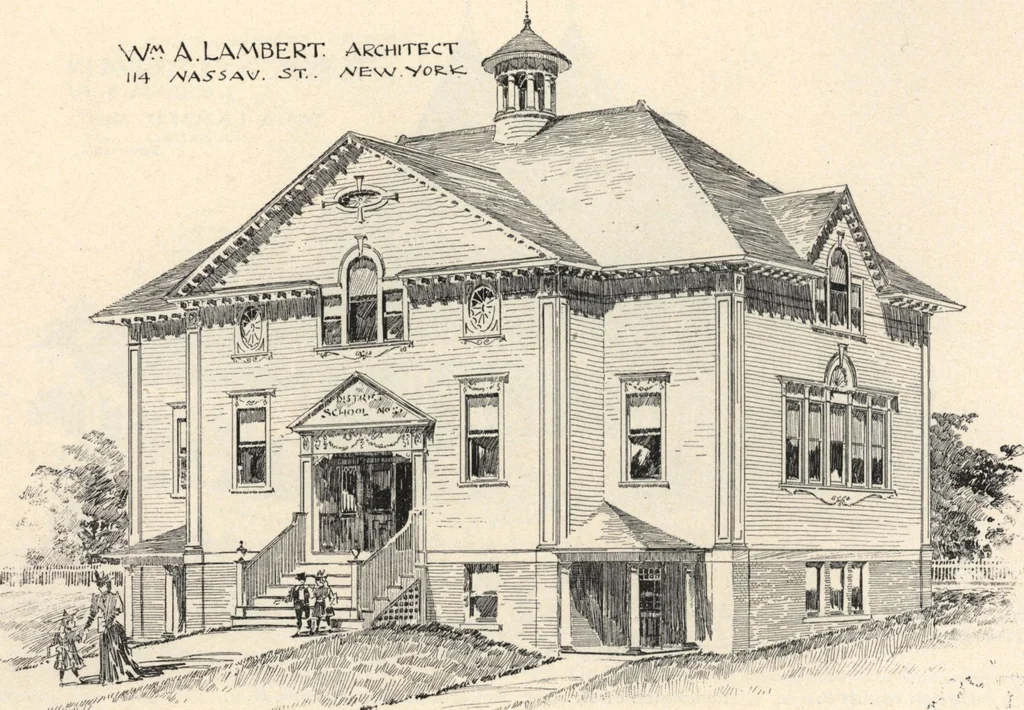
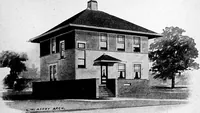
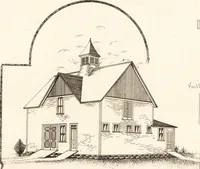
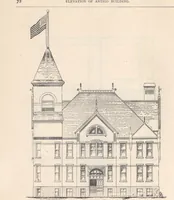
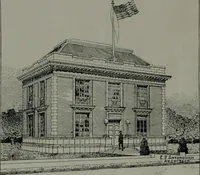
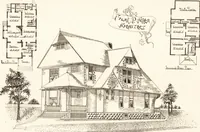
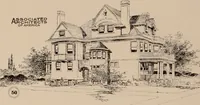
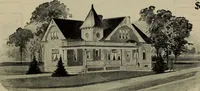
FIRST FLOOR PLAN. SECOND FLOOR PLAN. 32 LAMBERTS SUBURBAN ARCHITECTURE 4* A.LAMBERT ARCHITECT ,,4 /VA5*5AV, 3X. A/EW.VOf^ … pinr -Residence of Mr. P. H. Design No. 552. Design No. 208. Jr., Hackensack, N. J. The exterior of this house is quite unique and attractive.The other sides, not shown, are equally as pleasing. It isbuilt of brick, manufactured by the owner, with rock-facedbrownstone trimmings. All the brick on…
Architecture, Domestic · Designs and plans
Internet Archive · Building Technology Heritage Library · Public Domain Mark 1.0. Free to use for anything.