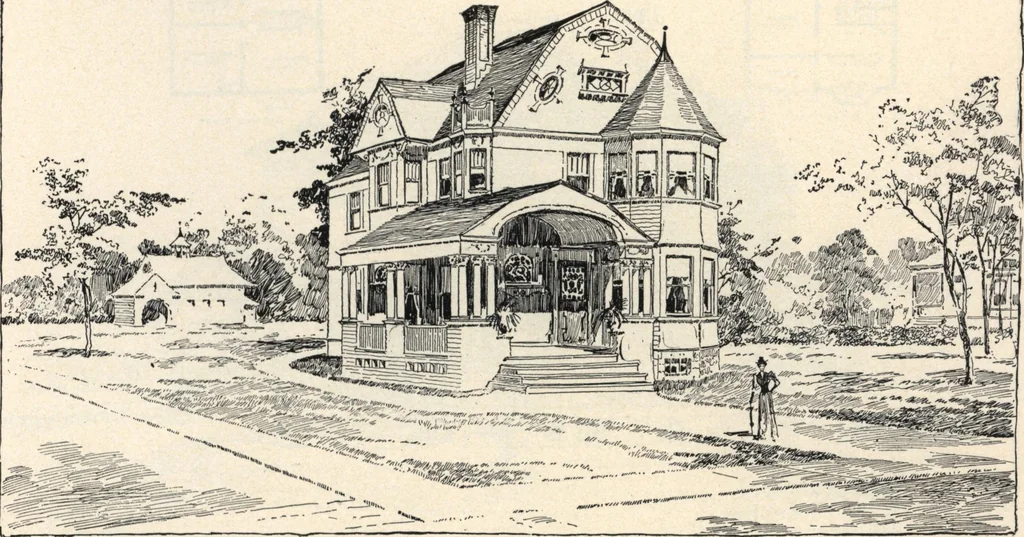
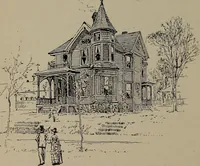
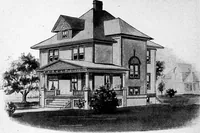
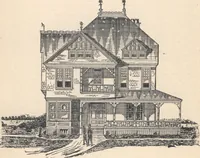
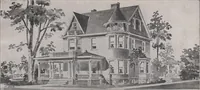
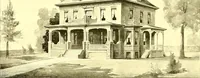
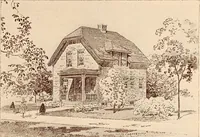
•vrinjT hu^R Plam^ ^ • A LAMPORT PLANS OF DESIGN No. 817. LAMBERTS SUBURBAN ARCHITECTURE. 47 … Design No. 2 1 7. An Artistic Home. (COPYRIGHTED.) Design No. 217 is the same general interior arrangement and finish as No. 145, except that conservatory and one bay window are omitted. Porchextended around side, and parlor and main bedroom are enlarged, and back stairs and rear open porch are…
Architecture, Domestic · Designs and plans
Internet Archive · Building Technology Heritage Library · Public Domain Mark 1.0. Free to use for anything.