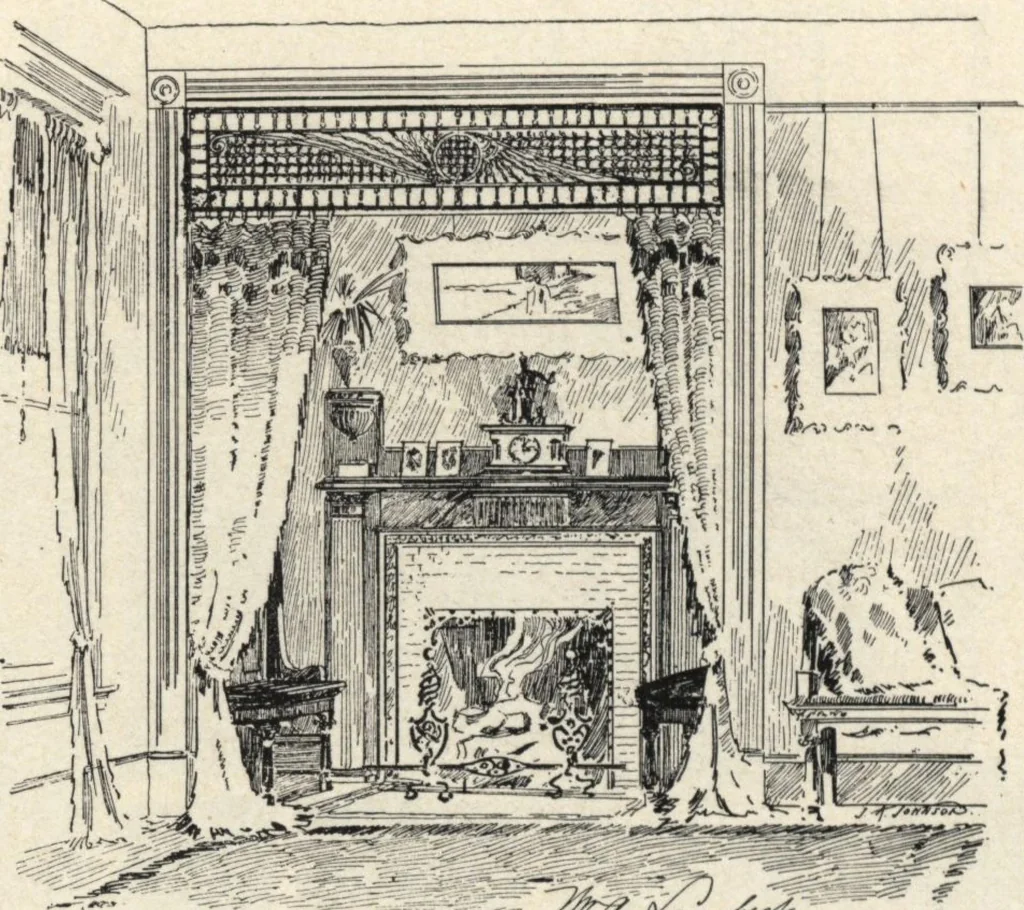
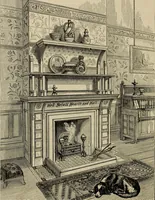
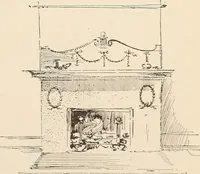
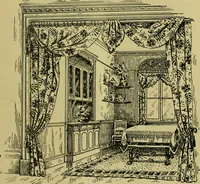
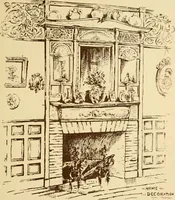
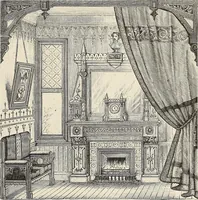
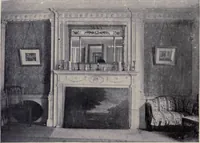
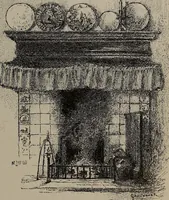
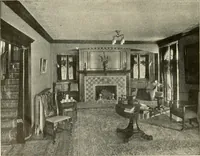
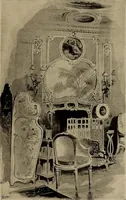
sets. From secondstory hall is a staircase to attic, where there are threebedrooms, finished. There is bathroom on each floor, fitted up complete,with bathtub, washbasin and water-closet. There is a cemented cellar under entire house. Thebuilding is heated throughout by hot air furnace in… … (COPYRIGHTED.) VIEW OF FIREPLACE NOOK IN DEN. House of Mrs. A. M. Brittan. Design No. 235.—This house is the property of Mrs. A.M. Brittan, Hackensack, N. J. It has also been erected atEnglewood, Passaic and Nutley, N. J., with some slightchanges. In each case it has been very much admired.…
Architecture, Domestic · Designs and plans
Internet Archive · Building Technology Heritage Library · Public Domain Mark 1.0. Free to use for anything.