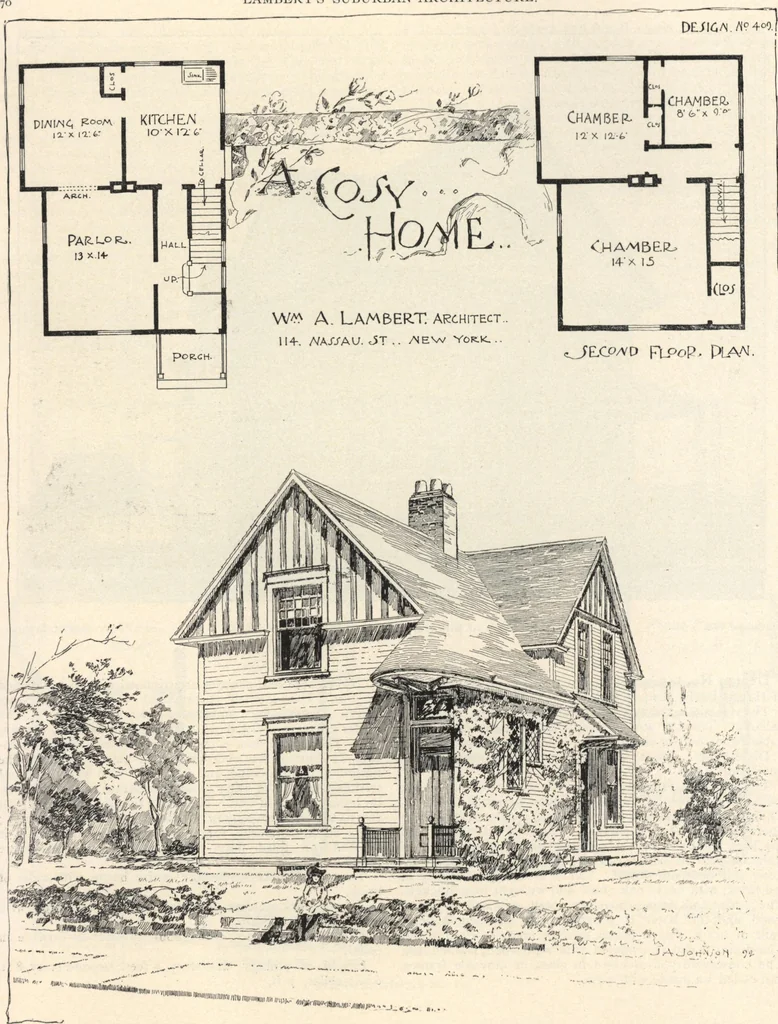
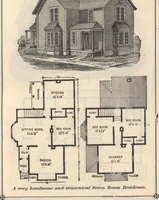
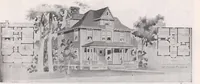
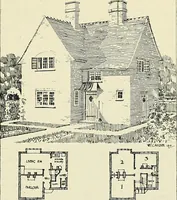
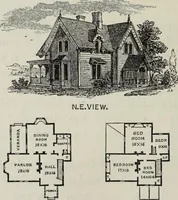
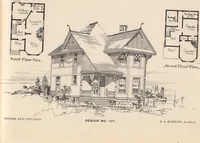
ghout on the firststory are laid with narrow North Carolina pine for rugs ;those on other stories for carpets. A servants room isfinished on third floor, with space for two morerooms. There is a cellar under the entire house, with walls ofbrick. All windows on first and second floor are fitted… … Design No. 409. Perspective View. 1)INSCRIPTION ON PAGE 72. (COPYRIGHTED.) LAMBERTS SUBURBAN ARCHITECTURE. 7
Architecture, Domestic · Designs and plans
Internet Archive · Building Technology Heritage Library · Public Domain Mark 1.0. Free to use for anything.