Some account of domestic architecture in England from Edward I to Richard II, with notices of foreign examples and numerous illustrations of existing remains from original drawings (1882)
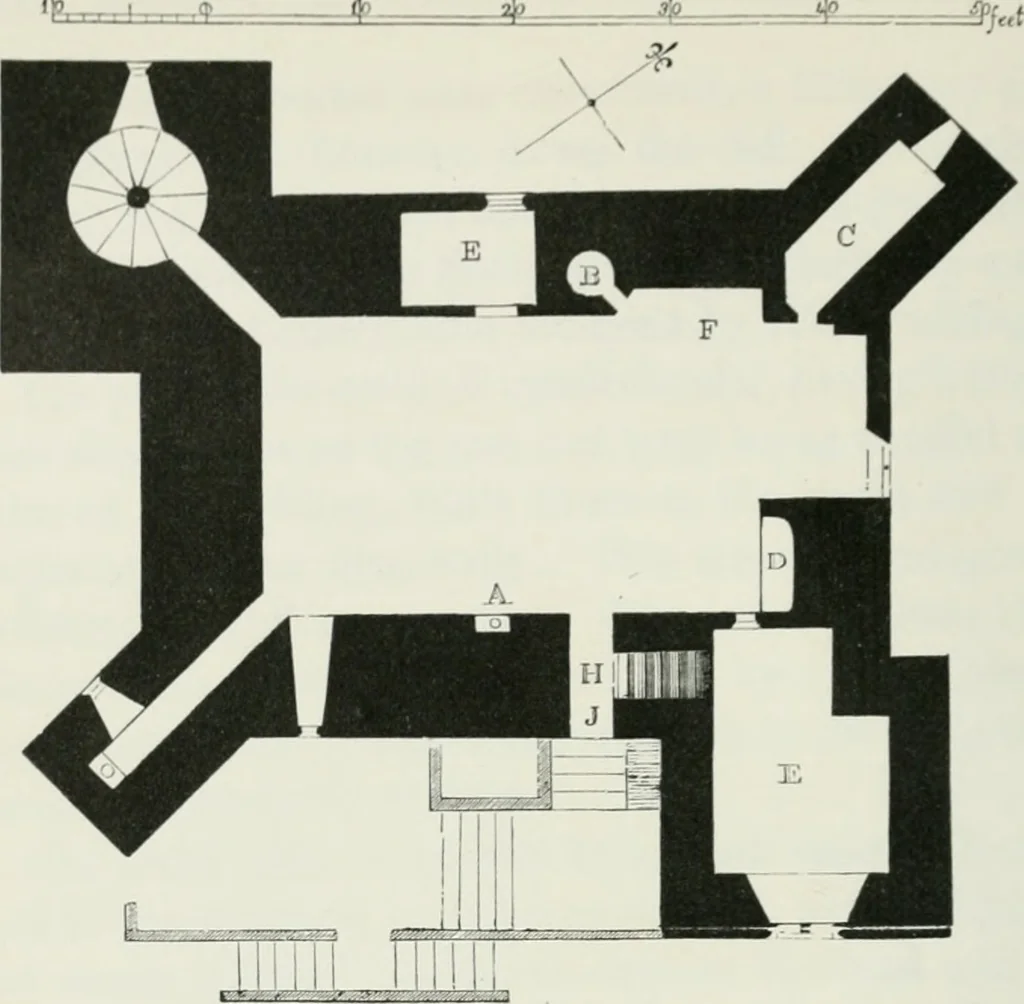
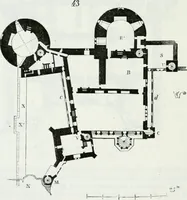
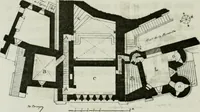
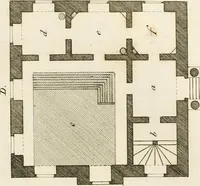
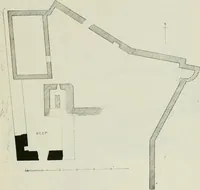
entirely in the thicknessof the wall. The turret at the western angle is occupiedby a small room lighted by a narrow opening; in theeastern one, which is much larger and well lighted, is a bed-room. The use of the southern turret was to serve asclosets, with their drains, to the different stories,… … PLAN OF THE MIDDLE STORY.
Architecture, Domestic
Internet Archive · California Digital Library · Public Domain Mark 1.0. Free to use for anything.