Some account of domestic architecture in England from Edward I to Richard II, with notices of foreign examples and numerous illustrations of existing remains from original drawings (1882)
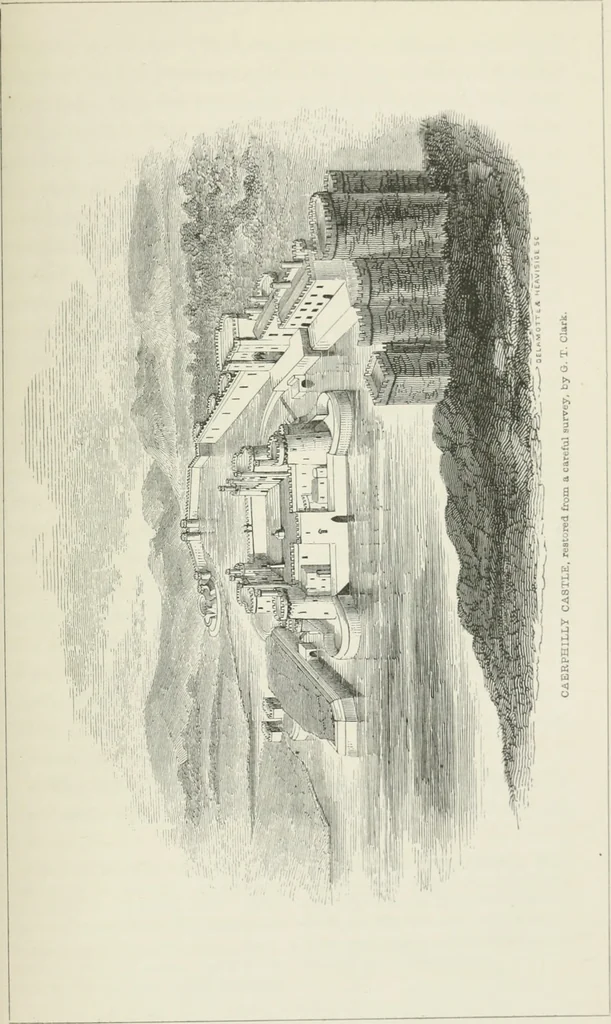
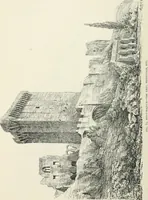
Caerphilly, Kcnilworth,Berkhampstead, Framlingham, and Leeds castle, Kent;a lake was formed by damming up the outlet of a meadow. Tiie top of the wall was defended by a parapet, notchedinto a battlement; each notch is an emhrasure, and the in-termediate piece of wall is a merlon. The coping of… … WALES, EDWARDIAN CASTLES. 315 In many cases a bold corbel-table is thrown out fromthe wall, and the parapet placed upon it, so as to leave anopen space between the back of the parapet and tlic faceof the wall. This space is divided by the corbels intoholes called machicolations, which overlook the…
Architecture, Domestic
Internet Archive · California Digital Library · Public Domain Mark 1.0. Free to use for anything.