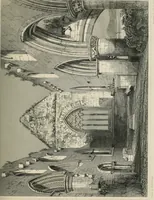
The architectural antiquities of Great Britain : represented and illustrated in a series of views, elevations, plans, sections, and details, of various ancient English edifices : with historical and descriptive accounts of each (1807)
Britton, John, 1771-1857 · London : Longman, Hurst, Rees, and Orme, J. Taylor, Architectural Library, and the author · leaf 249
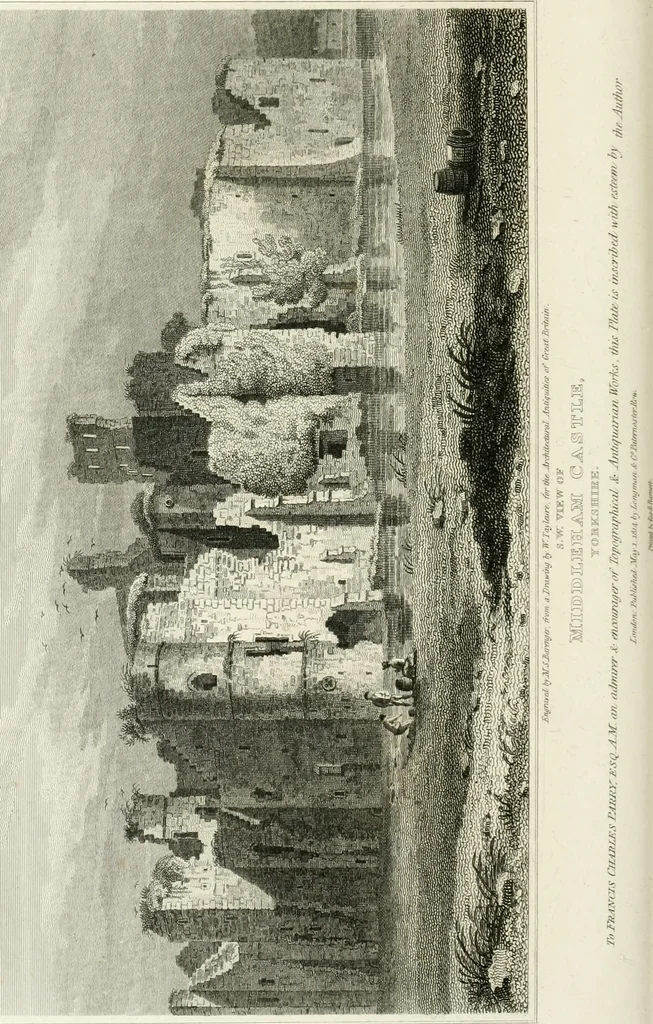
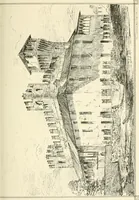
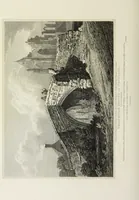
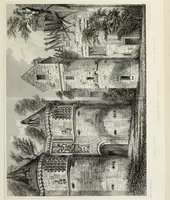
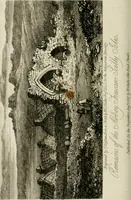
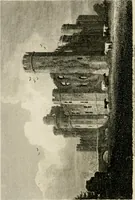
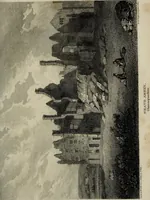
s no appearance of port-cullis or machicolation in any part. According to flolinshed, and to some other historians, Richard of Conis-borough, Earl of Cambridge, and grandson to Edward HE was born within thewalls of this castle. The ruins and site of the fortress now belong to theDuke of Leeds. It… … SOME ACCOUNT OF jfttWefmm Castle* YORKSHIRE. This castle is very dissimilar in its general forms, proportions, and arrange-ment to that just described. Here the outwork, or surrounding wall, formsa regular parallelogram, measuring about 240 feet from N. to S. by 190 in theopposite direction. At…
Architecture
Internet Archive · Getty Research Institute · Public Domain Mark 1.0. Free to use for anything.