Aladdin Manual of construction : containing practical methods covering every step necessary in the erection of Aladdin houses, barns, garages, etc. / prepared and illustrated by David S. Betcone (1918)
Betcone, David S, Aladdin Company · Bay City, Mich. : Aladdin Co. · leaf 240
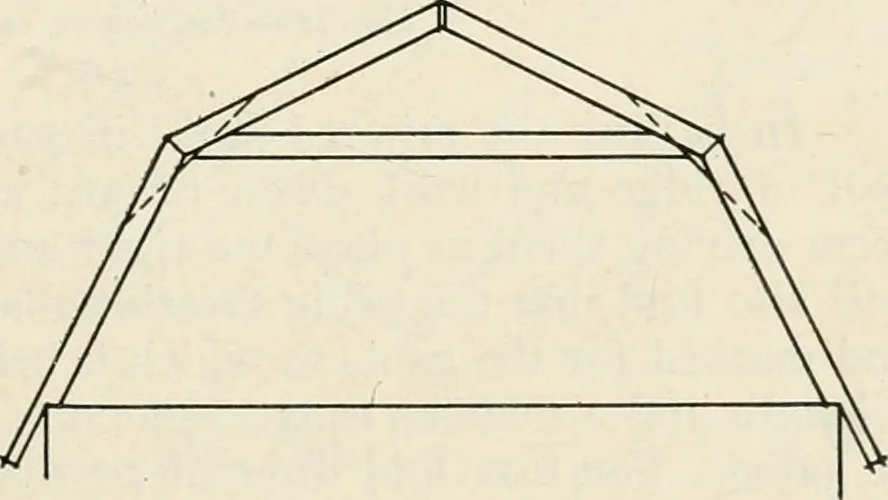
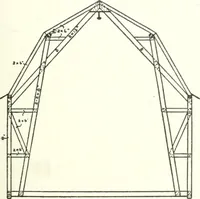
led in placeas the rafters are being erected. Place pieces of roof sheathingtemporarily over the rafters to keepthem lined up and spaced properly. Fig. 188 shows detail construc-tion of gambrel roof. Letter Aindicates lower rafters; B, upperrafters; C, ridge; D, tieplates; E, collar beams, andF… … 240 ALADDIN MANUAL OF CONSTRUCTION Collar Beams and Furring Strips When collar beams have been furnished to strengthen the roof or to formceiling joists over the rooms of a building which does not run up full twostories, you will find a cross section of roof on blue prints, which will showthe…
Building
Internet Archive · Public Domain Mark 1.0. Free to use for anything.