Aladdin Manual of construction : containing practical methods covering every step necessary in the erection of Aladdin houses, barns, garages, etc. / prepared and illustrated by David S. Betcone (1918)
Betcone, David S, Aladdin Company · Bay City, Mich. : Aladdin Co. · leaf 258
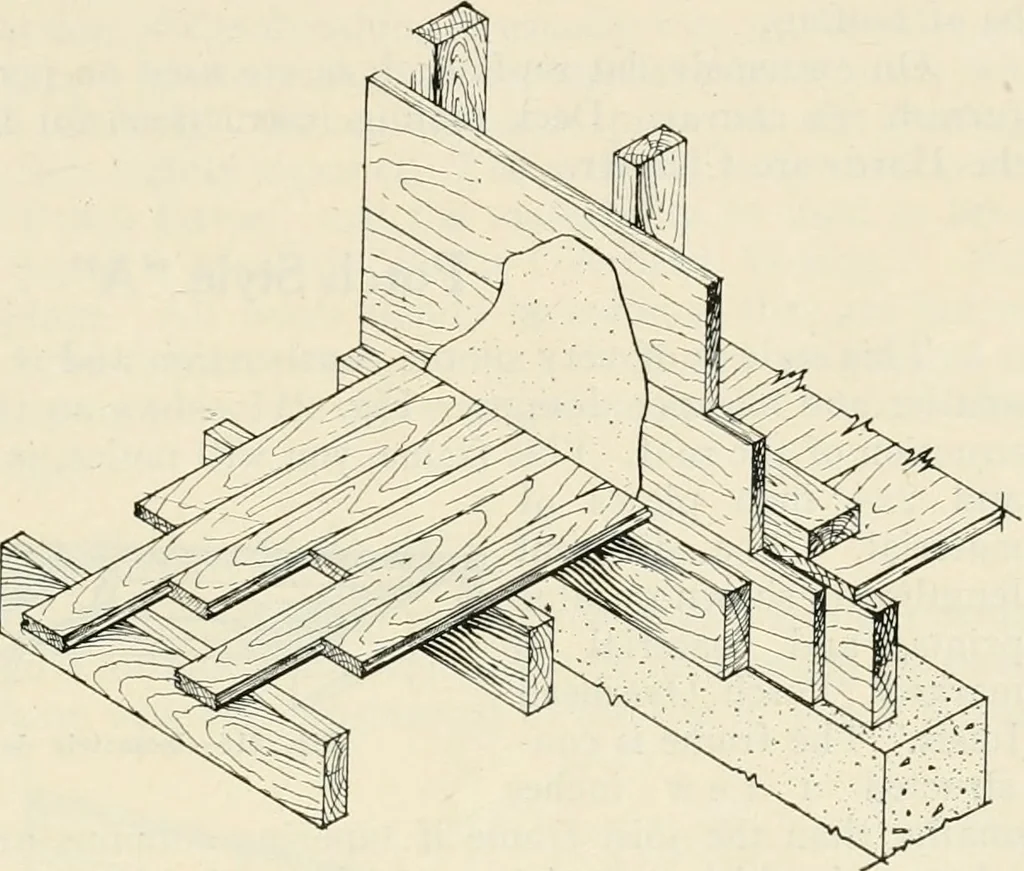
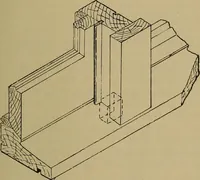
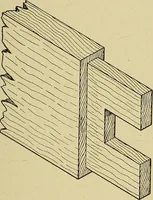
ailedon over the sheathing of the building, but on some houses when the main roofcovers the porch, such as Kentucky, Marsden, etc., the porch frame at the topwill be a continuation of the frame of the main building, in which case theporch joists will have to be constructed against the frame of the… … Fig. 214—Isometric view of connection of house and porch frame. he broken or cracked by some heavy timber fallingve each piece of flooring tightly against the preced- Porch Roof Covering If the porch roof has sufficient pitch it will be covered with shingles orthe same material as on the main roof…
Building
Internet Archive · Public Domain Mark 1.0. Free to use for anything.