Aladdin Manual of construction : containing practical methods covering every step necessary in the erection of Aladdin houses, barns, garages, etc. / prepared and illustrated by David S. Betcone (1918)
Betcone, David S, Aladdin Company · Bay City, Mich. : Aladdin Co. · leaf 259
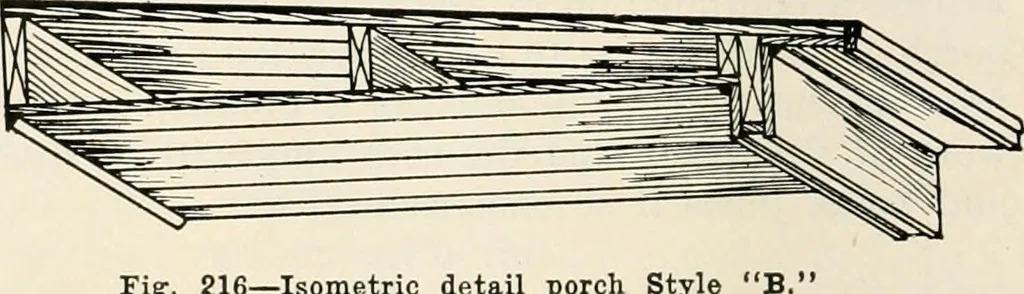
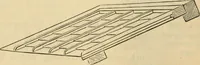
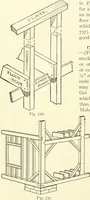
porch overheadjoists of porch Style Bare usually shown on thesame figure as the ceilingjoists of the house, andshould be nailed againstthe sheathing of the build-ing in the same manner asporch joists. The porch overhead joists are constructed of pieces of different size asshown on blue prints, so… … Fig-. 216—Isometric detail porch Style ALADDIN MANUAL OF CONSTRUCTION a level so that the porch ceiling can be nailed to them. The top of these pieceswill come so as to give an equal bearing to the roof sheathing. The frameshould be held in place with temporary supports until it has been boxed in…
Building
Internet Archive · Public Domain Mark 1.0. Free to use for anything.