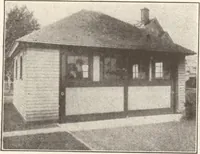
Aladdin Manual of construction : containing practical methods covering every step necessary in the erection of Aladdin houses, barns, garages, etc. / prepared and illustrated by David S. Betcone (1918)
Betcone, David S, Aladdin Company · Bay City, Mich. : Aladdin Co. · leaf 300
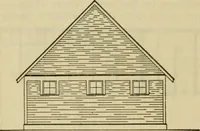
t. longand mark off on them the distance show-ing the location of studs in this figure on blueprint. Then nail all the 2x4studs 8 ft. 0 in. long in between them, nail in place the second set of 2x4s 12ft. 0 in. and 7 ft. \l/2 in. long. (Note this second set drops 3j4 in- from eacnend to allow… … 300 ALADDIN MANUAL OF CONSTRUCTION Figs. 5, 7 and 9, carefully nailing them together at the corners and see thatthey arc perfectly square and level with each other. Paragraph 3 It is a good plan to place siding on studding before erecting rafters, asit will strengthen the walls. Two pieces of 2x6…
Building
Internet Archive · Public Domain Mark 1.0. Free to use for anything.