Woodward, George E. (George Evertson), 1829-1905, Woodward, Francis W · New York : Geo. E. & F. W. Woodward, 37 Park Row, Office of the Horticulturist · leaf 80
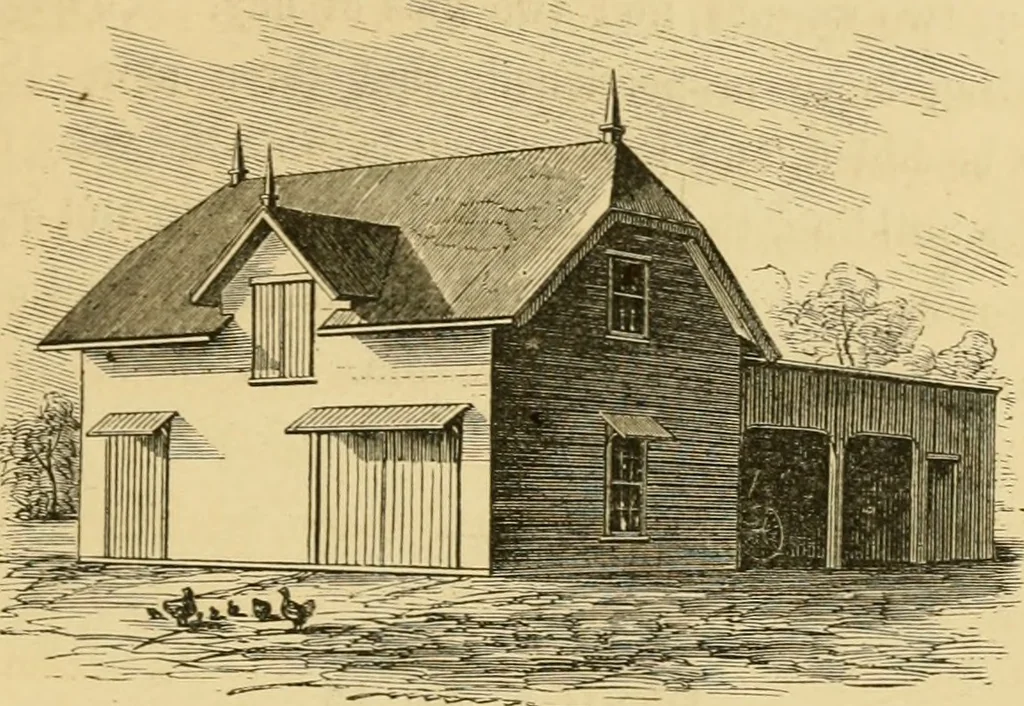
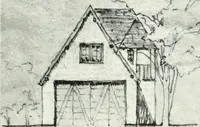
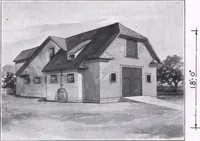
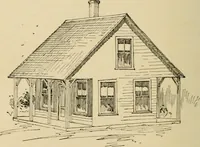
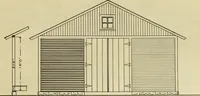
not know of any plan more aj)propiiatethan this. In the construction of this house a bay-window wasintroduced in front, in the parlor, (Fig. 43.) and theveranda was made half octagon. These alterationsadd much to exterior appearance, as well as to thecapacity of the parlor. On the side of the… … Fig. 45.—Cottage Stable. a STALL ll6X24 L CARRIAGE ROOM 16 X 20 Fic. A<).~~Plan. 76 woodwards country homes. Fig. 45 shows a design for a cottage stable, givingaccommodations for a horse and cow, two carriages,one or two wagons, and two tons of hay. The mainbuilding is so proportioned, that…
Architecture, Domestic
Internet Archive · Public Domain Mark 1.0. Free to use for anything.