Aladdin Manual of construction : containing practical methods covering every step necessary in the erection of Aladdin houses, barns, garages, etc. / prepared and illustrated by David S. Betcone (1918)
Betcone, David S, Aladdin Company · Bay City, Mich. : Aladdin Co. · leaf 308
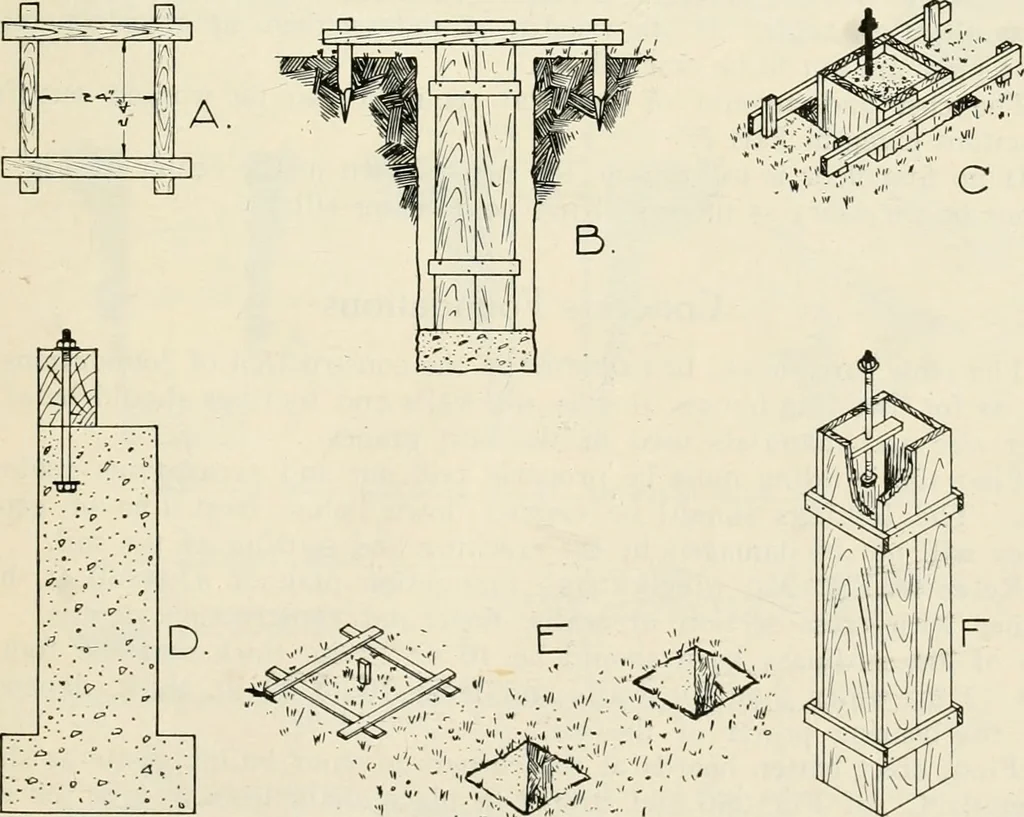
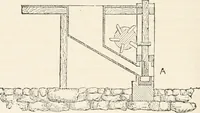
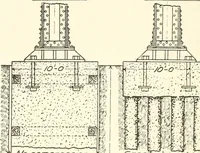
Fig. 249—Details of construction for barn pier foundation. 308 ALADDIN MANUAL OF CONSTRUCTION use for example a barn 24 ft. wide and 30 ft. long. A barn of this size willrequire piers placed on 6 ft. centers and should be 12 in. x 12 in. square.Square up site 24x30 in size, using the methods…
Building
Internet Archive · Public Domain Mark 1.0. Free to use for anything.