Aladdin Manual of construction : containing practical methods covering every step necessary in the erection of Aladdin houses, barns, garages, etc. / prepared and illustrated by David S. Betcone (1918)
Betcone, David S, Aladdin Company · Bay City, Mich. : Aladdin Co. · leaf 310
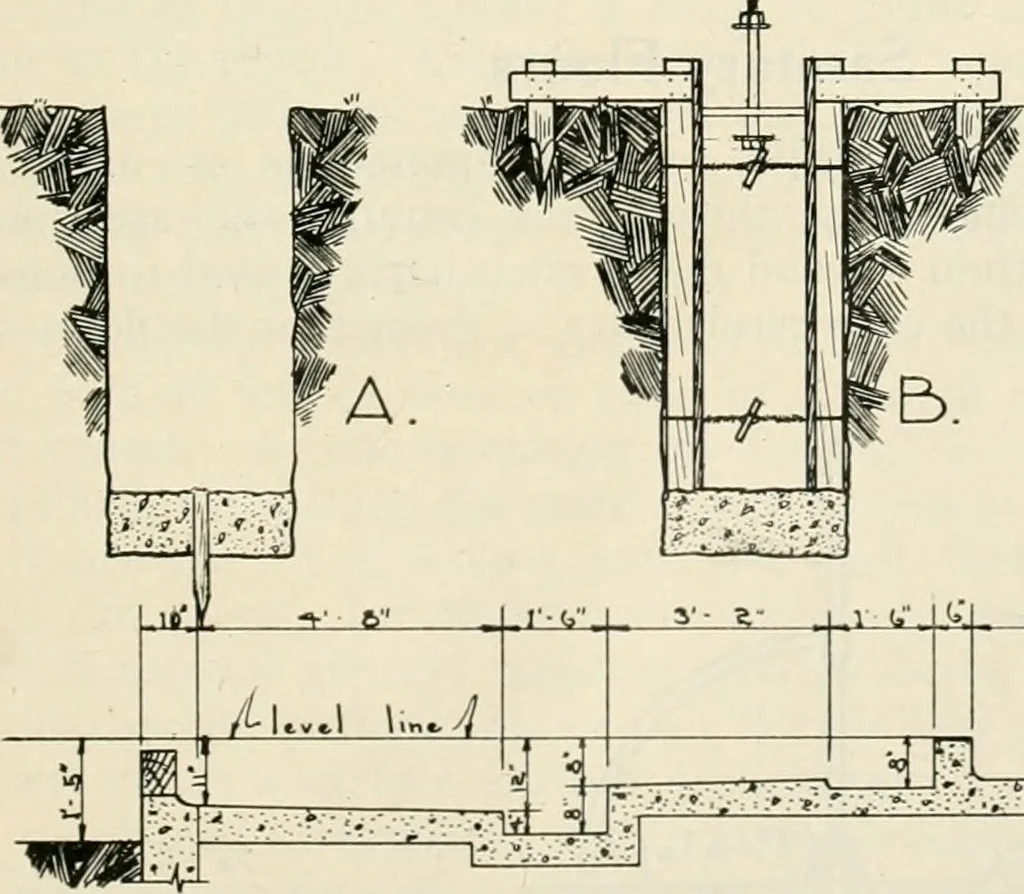
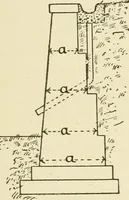
om 10 to 12 in. thick, dependingupon the bearing power of the soil. First, erect batten boards at the corners of your building site as shownby detail C of Fig. 250 and stretch in place chalk lines to give the exactoutside dimensions for walls. If you arc to use a 12 in. wall, dig a24 in. trench…
Building
Internet Archive · Public Domain Mark 1.0. Free to use for anything.