Kidder, Frank E. (Frank Eugene), 1859-1905 · New York, Comstock · leaf 655
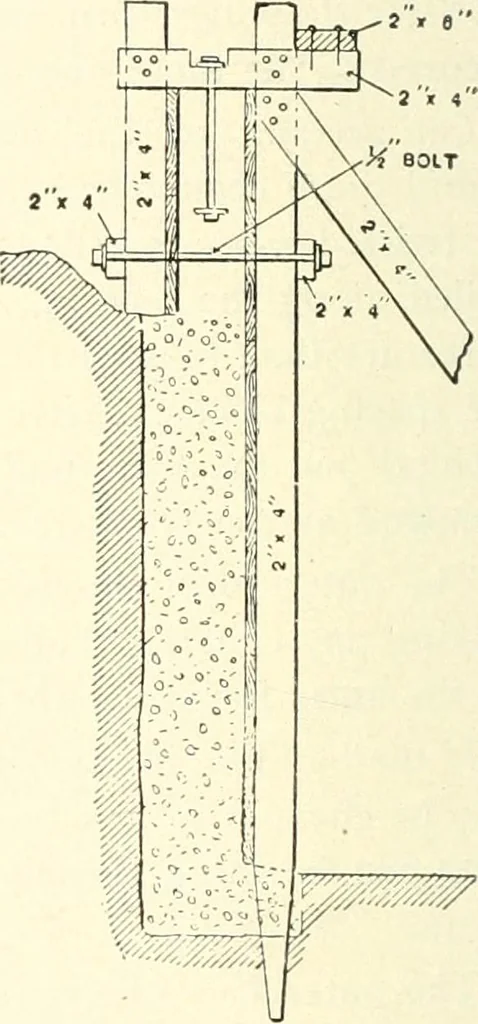
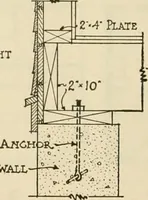
Fig. 484. Forms for Concrete Wall Shownin Fig. 4S1. Fig. 485. Forms for Concrete WallSiiown in Fig. 482. for a light wall, it is not as good as that shown by Fig. 483 fora heavy wall. The bottoms of the uprights in Fig. 48-p should be tapered fromthe bottom of the sheeting and planed, otherwise it…
Building · Carpentry · Masonry
Internet Archive · University of Toronto, Robarts Library · Public Domain Mark 1.0. Free to use for anything.