Alladin homes : complete cities or single homes : catalogue no. 15. -- (1919)
Canadian Alladin Company Limited · Toronto, Ont. : Canadian Alladin Company Limited · leaf 25
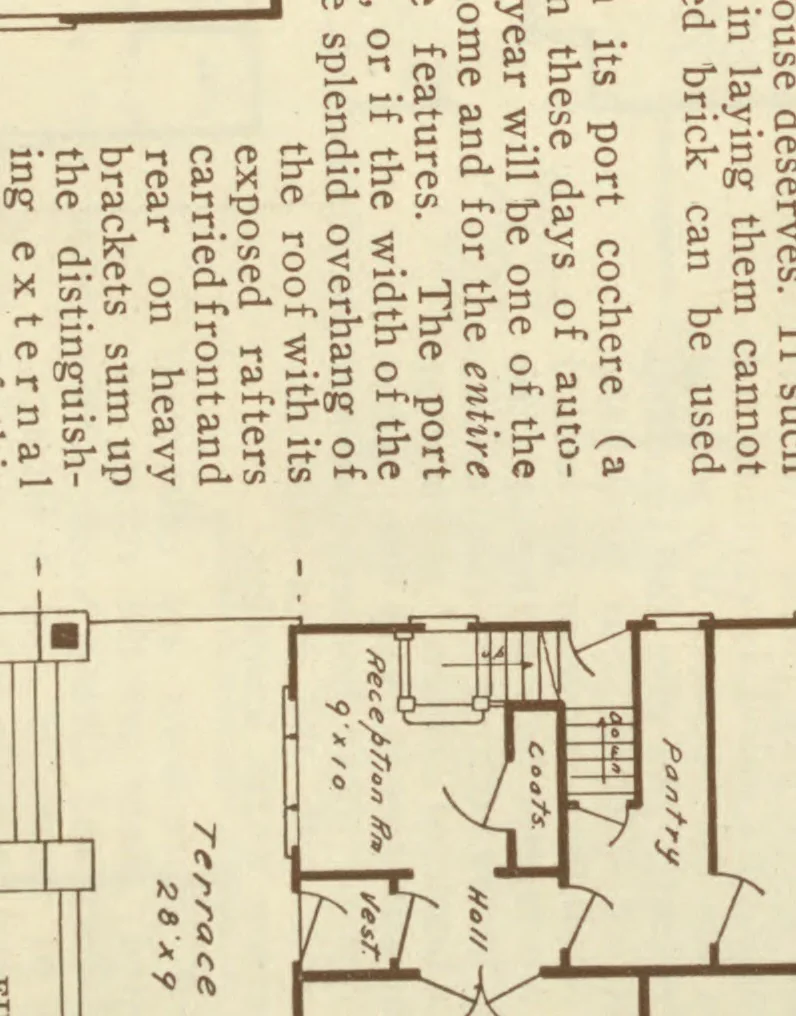
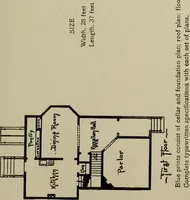
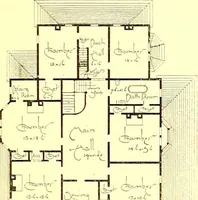
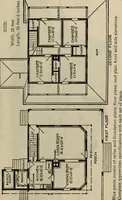
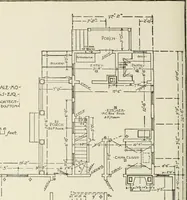
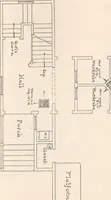
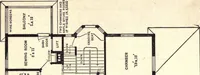
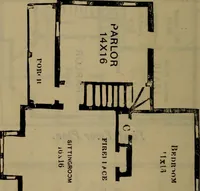
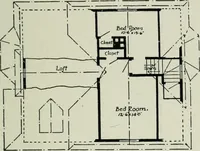
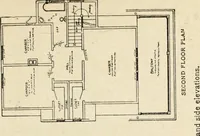
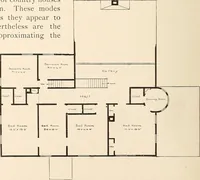
\ I FIRST FLOOR PLAN SECOND FLOOR PLAN Examining the floor plan, you cannot but admire thenoble proportion of the three ground floor rooms; thegrade entrance at the side; the roomy pantry, coat closetand vestibule and handsome winding stair to the secondfloor. Three large sleeping rooms with…
Canadian Alladin Company Limited · Architecture, Domestic · Houses · Commercial
Internet Archive · University of Toronto Libraries · Public Domain Mark 1.0. Free to use for anything.