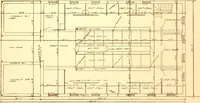
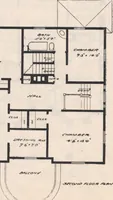
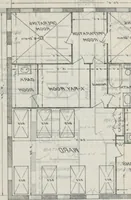
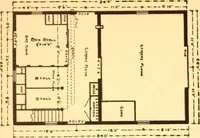
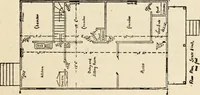
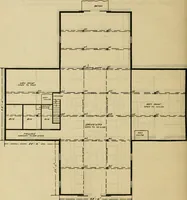
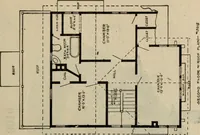
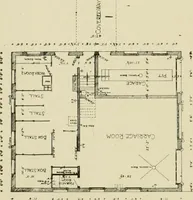
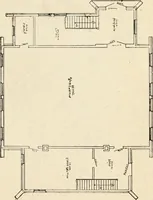
Radford's combined house and barn plan book (1908)
Radford, William A., 1865- · Chicago, Ill. : The Radford architectural co · leaf 132
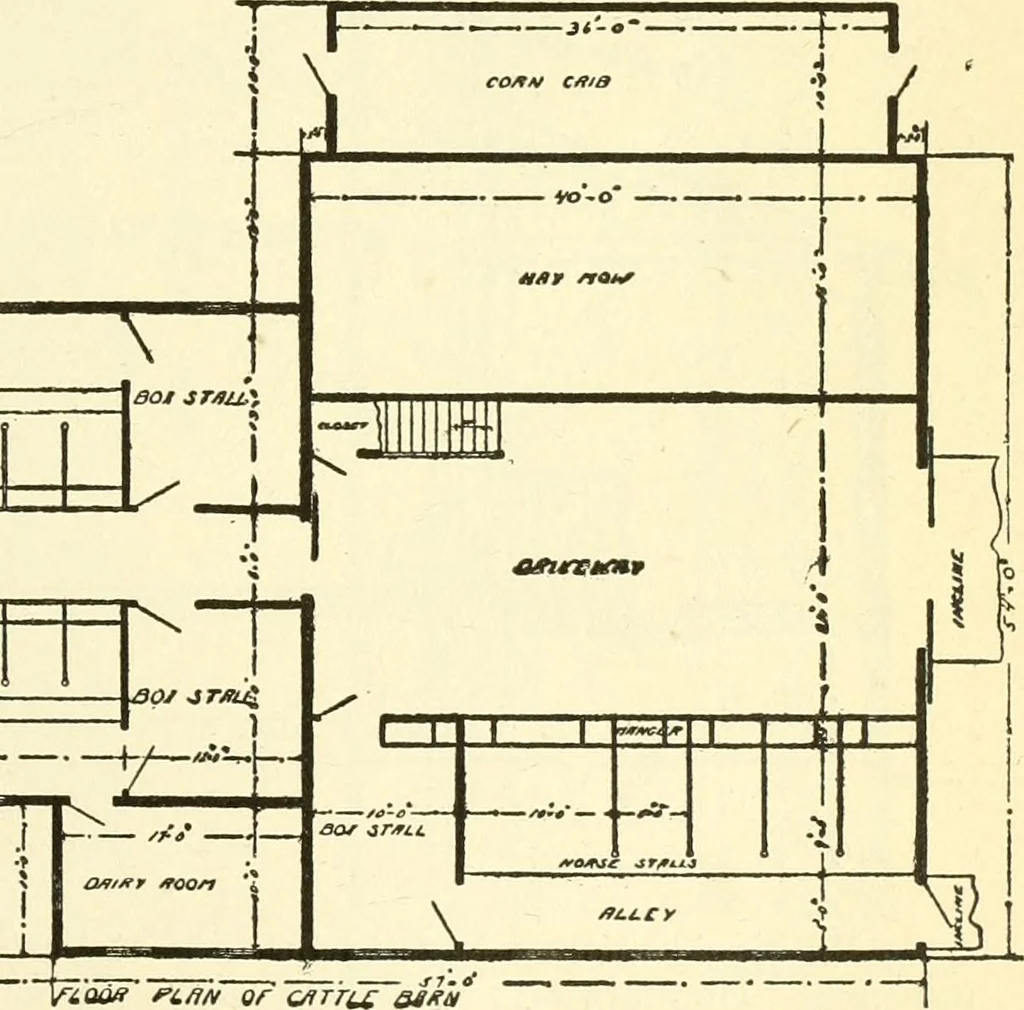
\ ^\9XUfCS —4 C t^<iJ ^^K-^ ~*^l at^rrc^ 1 … the crib is not far away from either cows comfort in cold weather it is better toor horses. A dairy room ten by seventeen board up the side of this mow to the floorfeet is built in the corner next to the stor- over the driveway. It is necessary to have I30 PRACTICAL BARN PLANS an opening through…
Architecture, Domestic · Barns
Internet Archive · Public Domain Mark 1.0. Free to use for anything.