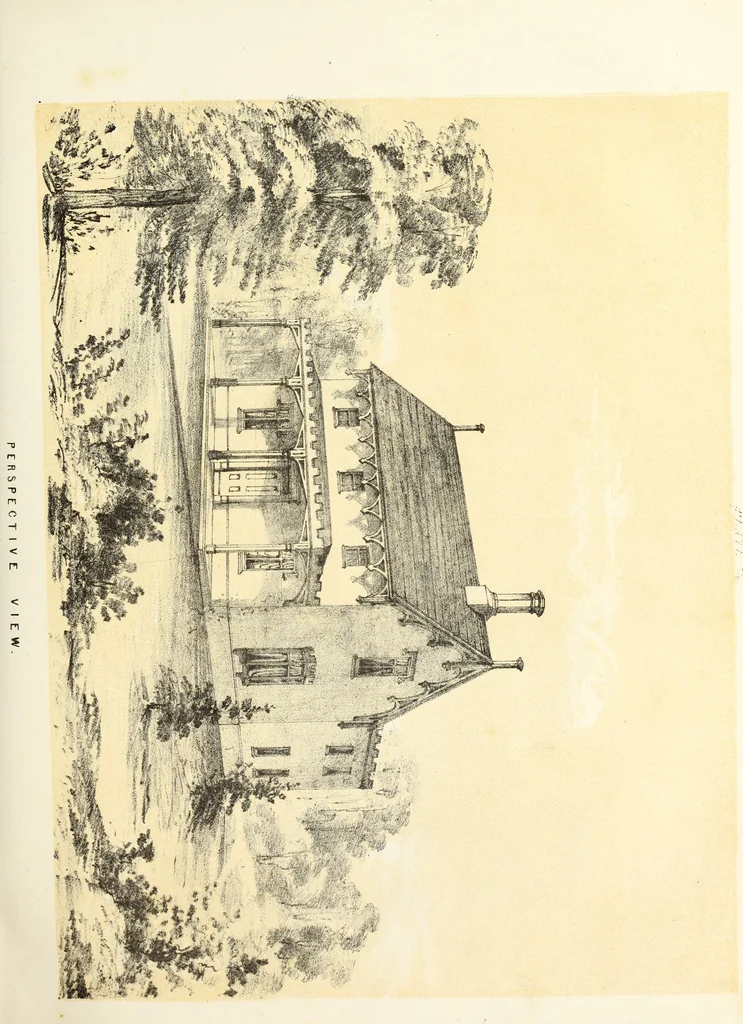
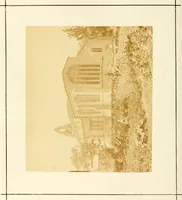
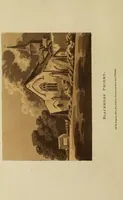
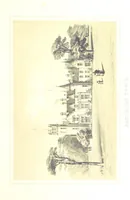
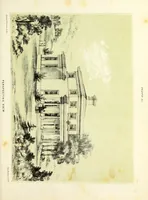
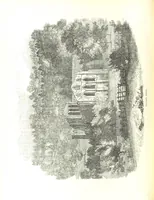
The American architect : comprising original designs of cheap country and village residences, with details, specifications, plans and directions, and an estimate of the cost of each design (1849)
Ritch, John W. (John Warren), b. 1822 · New York : C. M. Saxton · leaf 84
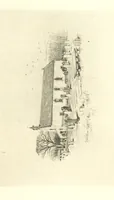
icks, laid in lime andsand mortar. Fill in the frame with bricks laid edgeways in the centre of frame. The chim-neys to have cement gothic pots 6 feet high, as shown on elevation. Plastering. Lath plaster two coats and skim, all the rooms, closets, and entries in 1st story and attic, withgood lime,… … PLATE 74-.
Architecture, Domestic
Internet Archive · Getty Research Institute · Public Domain Mark 1.0. Free to use for anything.