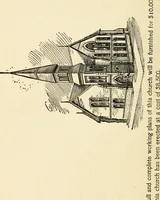
The model architect : a series of original designs for cottages, villas, suburban residences, etc., accompanied by explanations, specifications, estimates, and elaborate details : prepared expressly for the use of projectors and artisans throughout the United States (1852)
Sloan, Samuel, 1815-1884 · Philadelphia : E.S. Jones & Co. · leaf 204
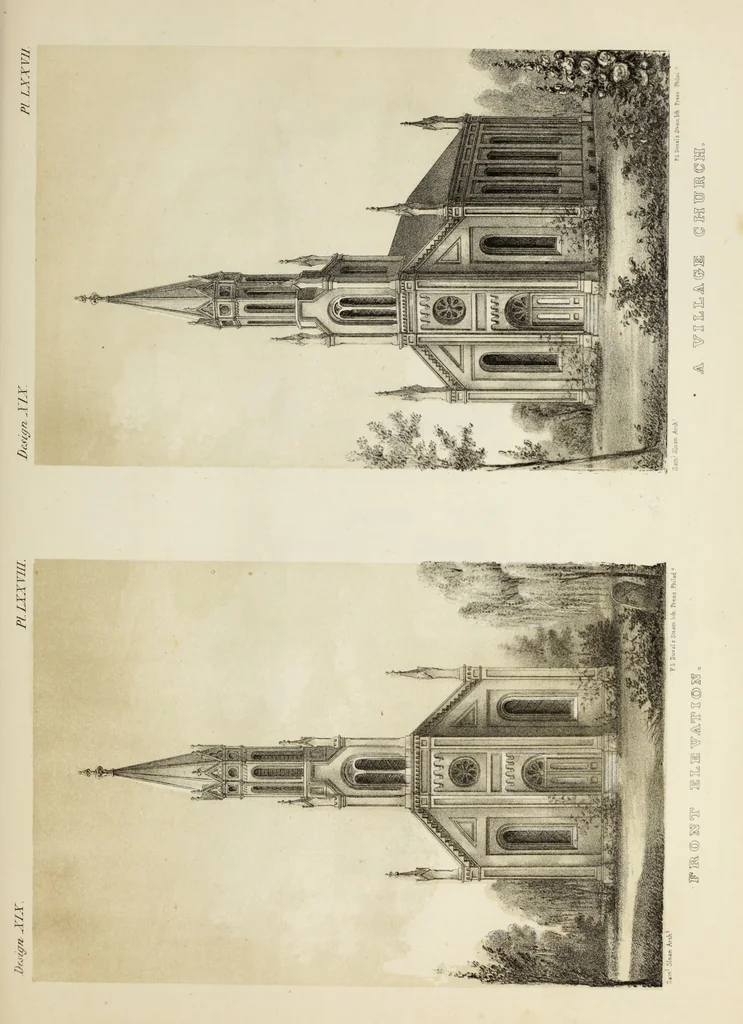
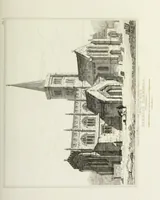
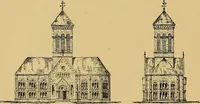
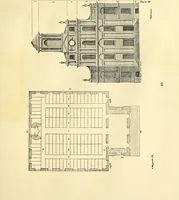
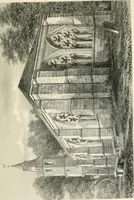
ged.Reference to the floor plans, Plate LXXIX. will explain this arrangement. The lecture room is placed in thebasement. Around three sides of the building an area extends as deep as this floor, by which we avoid any great elevationof the body of the building. A gallery is placed in the church on… … //ttfvy/A MX. a J7.LYA/X.
Architecture, Domestic · Country homes
Internet Archive · Getty Research Institute · Public Domain Mark 1.0. Free to use for anything.