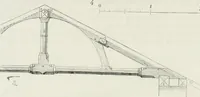
The American builder's companion : or, A system of architecture, particularly adapted to the present style of building ; illustrated with seventy copperplate engravings (1827)
Benjamin, Asher, 1773-1845 · Boston : R.P.&C. Williams · leaf 177
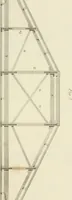
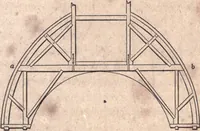
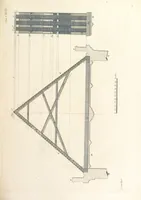
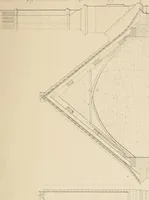
.i/!„.,^.„,„ n.i. Tl i.fjhl-i-nnfiv Sc. AMERICAN BUILDERS COMPANION. 83 PLATE XLI. FIG. 1. Is a plan for a roof. 4, 5, 6 and 7, are the corners or angles of it. Suppose« 6 on A to be the height or pitch of the roof. To find the length of the hiprafter, draw the base line of the hip from the angle,…
Architecture · Architecture -- United States
Internet Archive · New York Public Library · Public Domain Mark 1.0. Free to use for anything.
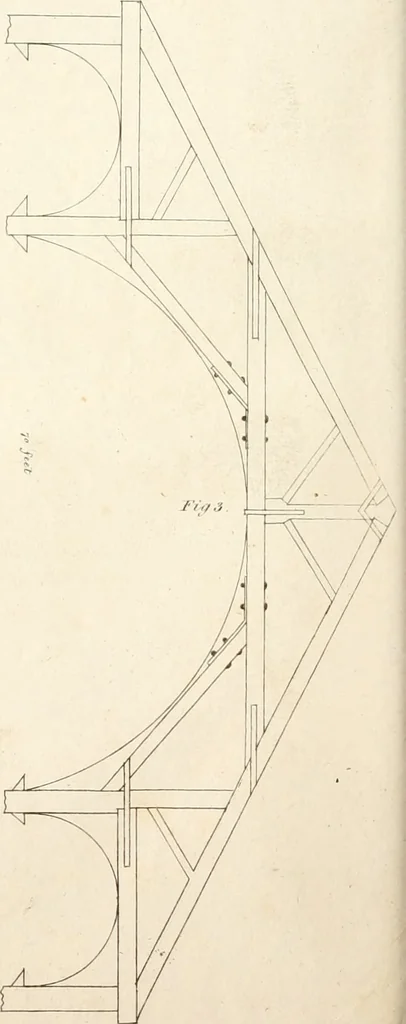
![An illustration from Rudiments of the art of building : represented in five sections [...] for the use of architects, builders, draghtsmen, machinists, engineers and mechanics (1853)](https://img.insideoutlibrary.com/img/200/ia-rudimentsofartof00bull-79-51.webp)