The American builder's companion : or, A system of architecture, particularly adapted to the present style of building ; illustrated with seventy copperplate engravings (1827)
Benjamin, Asher, 1773-1845 · Boston : R.P.&C. Williams · leaf 239
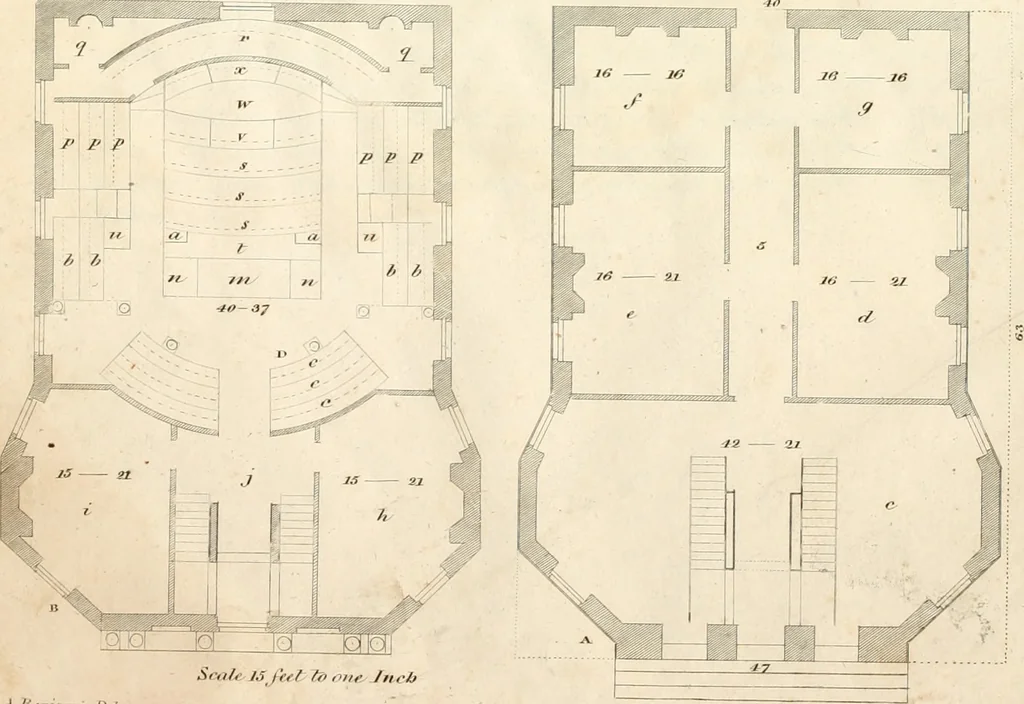
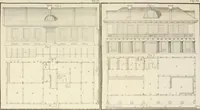
!scal4ilSftff to nil, /iicb A.Jifnmii:,,i n,l ■ Ct Ffl.xySc , if •if -.. AMERICAN BUILDERS COMPANION. 107 PLATE LVIII. PLAN AND ELEVATION FOR A COURT-HOUSE. A, Plan of first floor. d Clerks ofiice, sixteen by twenty one feet. e Room for grand jury, sixteen by twenty one feet. g Register of deeds…
Architecture · Architecture -- United States
Internet Archive · New York Public Library · Public Domain Mark 1.0. Free to use for anything.
![An illustration from [Collection of German architectural engravings] (1722)](https://img.insideoutlibrary.com/img/200/ia-collectionofgerm00unse-18-26.webp)
![An illustration from [Collection of German architectural engravings] (1722)](https://img.insideoutlibrary.com/img/200/ia-collectionofgerm00unse-70-128.webp)