The American builder's companion : or, A system of architecture, particularly adapted to the present style of building ; illustrated with seventy copperplate engravings (1827)
Benjamin, Asher, 1773-1845 · Boston : R.P.&C. Williams · leaf 25
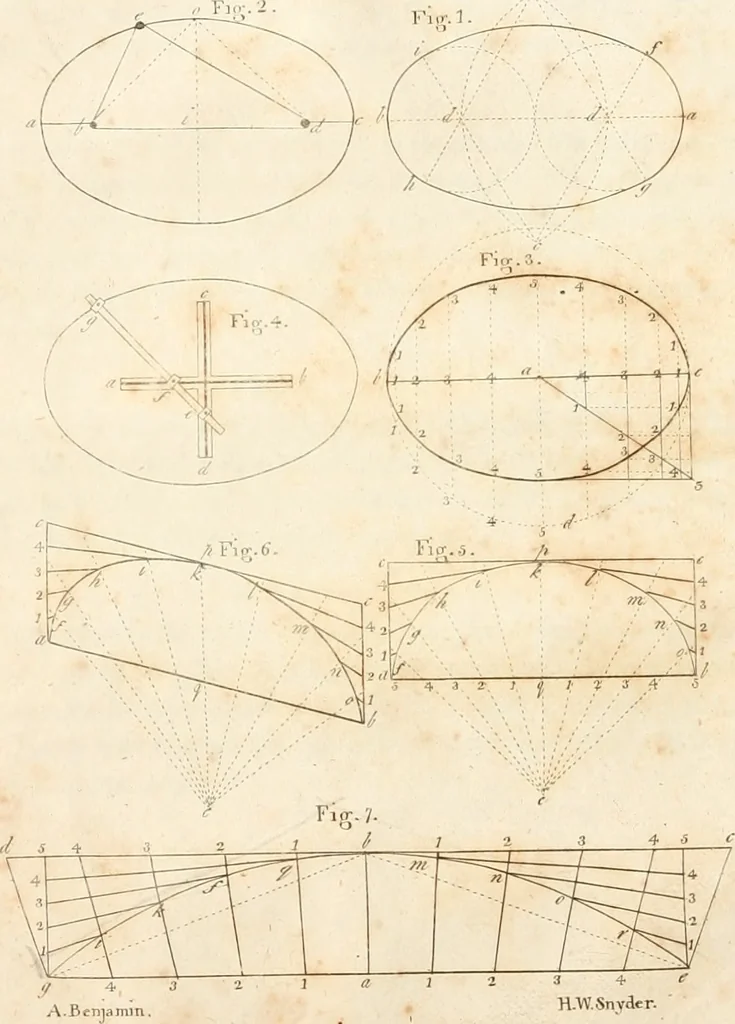
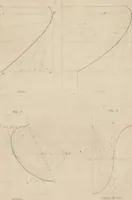
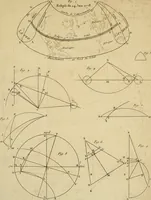
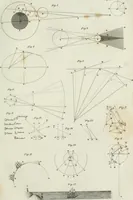
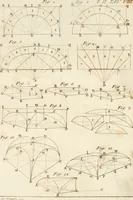
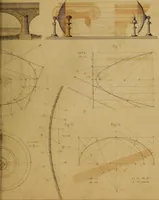
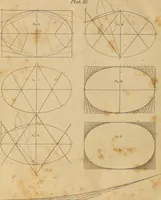
dicular/rf;divide c ft by the same method, and their meeting at/will be the centre fordrawing the arch b c a, which is the segment required. FIG. 9.To describe the representation of an ellipsis by centres. Divide gh into threeequal parts at d and r; with that distance,\ind on d and r, make the… … 4 f H-WSnyaer. AMERICAN BUILDERS COMPAMON V-i PLATE IV. FIG, 1. To describe a representation of an ellipsis by centres. Divide n b into fourequal parts ; with the distance d d, and on d d, describe the arches e d c, andcd € ; draw c f, c i, e g, and e h; on c and e, with the distance c f, or c…
Architecture · Architecture -- United States
Internet Archive · New York Public Library · Public Domain Mark 1.0. Free to use for anything.